
Table of Contents
TogglePlan a Functional Layout
Every great kitchen starts with an efficient layout. In small kitchens, planning the work triangle — the connection between the sink, stove, and refrigerator — is key.
- Galley and L-shaped layouts are ideal for smaller spaces because they provide maximum efficiency.
- Keep frequently used areas (sink, cooktop, and prep counter) close together to reduce unnecessary movement.
- Opt for compact appliances that fit seamlessly without overpowering the space.
A well-planned layout ensures your kitchen is both beautiful and functional, regardless of size.
Choose Space-Saving Cabinet Designs
Cabinets play a huge role in how well your kitchen utilizes its space. At Rockwood Kitchens, we design cabinetry that’s both stylish and practical.
- Install floor-to-ceiling cabinets to take advantage of vertical space.
- Use pull-out shelves, corner carousels, and deep drawers to access hard-to-reach items easily.
- Opt for slim-profile hardware and soft-close drawers for a sleek, seamless look.
- Consider open shelving for areas where you want to add an airy, spacious feel.
Custom cabinetry allows you to tailor every inch to your storage needs while maintaining a clean aesthetic.
Go Vertical with Storage
When floor space is limited, think upward! Vertical storage helps maximize space and keeps clutter off countertops.
- Add floating shelves for spices, glassware, or decor.
- Use hooks or pegboards to hang utensils and pans.
- Consider overhead racks for cookware or lighting fixtures that double as design elements.
Utilizing vertical space creates visual height and keeps your kitchen organized without overcrowding.
Use Light Colours and Reflective Finishes
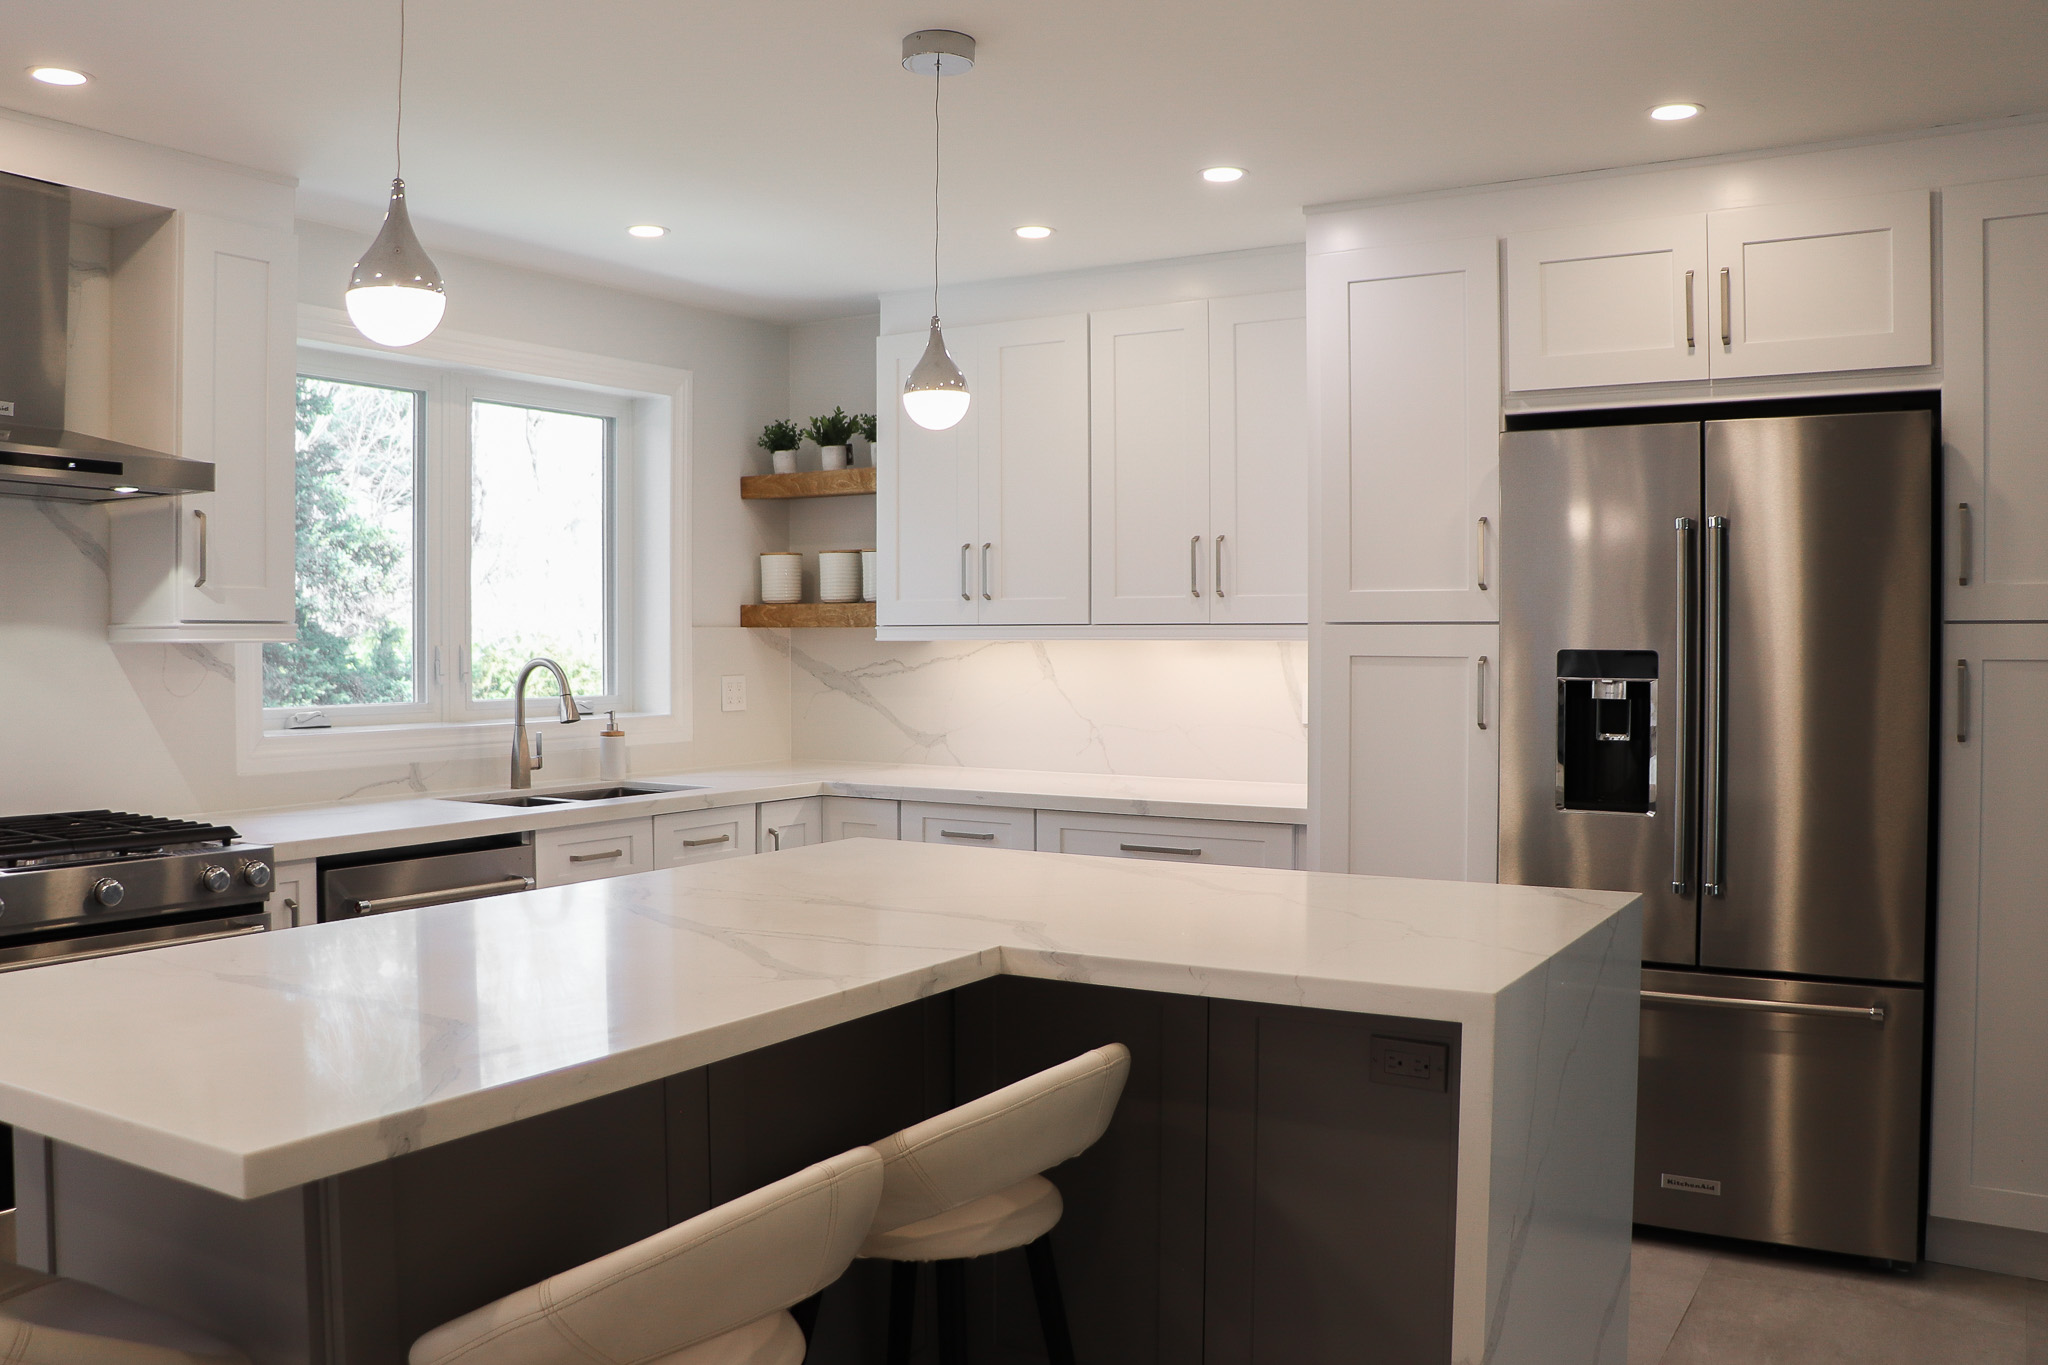
Colour plays a powerful role in how big or small a space feels. Light, bright tones help reflect natural light and make your kitchen appear larger.
- Stick with whites, soft greys, beige, or pale blues for cabinets and walls.
- Choose glossy or semi-gloss finishes on cabinetry or backsplash tiles to bounce light around the room.
- Pair light-coloured cabinets with glass doors or open shelving to add depth and visual flow.
For a touch of contrast, use darker tones sparingly on lower cabinets or the island to anchor the design.
Incorporate Multi-Functional Furniture
In smaller kitchens, every piece of furniture should serve more than one purpose.
- Use a kitchen island with built-in storage or extendable countertops for additional prep space.
- Consider a foldable dining table or breakfast bar that can double as a workspace.
- Choose stools that tuck neatly under the counter when not in use.
Multi-functional furniture not only saves space but also keeps your kitchen adaptable for everyday use.
Optimize Lighting and Visual Flow
Good lighting can make a small kitchen feel open and inviting.
- Layer your lighting — use under-cabinet lighting, pendant lights, and ceiling fixtures to brighten different zones.
- Avoid bulky light fixtures that dominate the room.
- Add mirrors or glossy surfaces to reflect light and expand the sense of space.
A well-lit kitchen enhances both functionality and aesthetics.
Keep It Clutter-Free
Clutter is the enemy of small spaces. Keep only the essentials visible and store everything else neatly.
- Use drawer organizers, baskets, and dividers to keep items tidy.
- Clear off countertops daily — less visual clutter creates a cleaner, more spacious look.
- Adopt a “one in, one out” rule to prevent over-accumulation of kitchen gadgets or accessories.
A minimalist approach helps your small kitchen look fresh, open, and easy to maintain.
FAQs
Q1. How can I make a small kitchen look bigger?
Use light colours, reflective finishes, and good lighting to create an open feel. Keeping the layout uncluttered also helps maximize visual space.
Q2. Are open shelves better than upper cabinets for small kitchens?
Open shelves can make a small kitchen feel larger and airier, but they require neat organization. For more storage, combine open shelves with closed cabinets.
Q3. What layout works best for small kitchens?
Galley, L-shaped, and one-wall kitchens work best in compact areas because they maximize efficiency and movement.
Q4. Should I use dark colours in a small kitchen?
You can, but use them strategically. Dark tones work well on lower cabinets or as accent colours when paired with lighter hues above.
Transform Your Kitchen with Rockwood Kitchens
At Rockwood Kitchens, we understand that every inch matters — especially in smaller spaces. Our expert designers create custom cabinetry, smart layouts, and space-efficient designs that bring functionality and beauty together.
Whether you’re upgrading your kitchen or starting from scratch, our team can help you craft a layout that maximizes space without sacrificing style.
👉 Ready to make the most of your small kitchen? Contact Rockwood Kitchens today for a personalized design consultation and discover how we can turn your compact kitchen into your favourite room in the house.
