
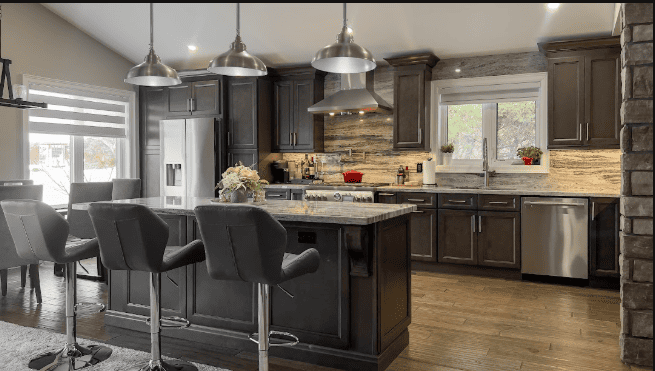
Renovating a kitchen is one of the biggest projects a homeowner can take on. There are cabinets to choose, layouts to plan, appliances to fit in, and a number of small decisions that all need to work together. It’s easy to focus on picking finishes first, but before any of that happens, there’s a step that shapes everything else: the kitchen design consultation. This is the meeting where a professional designer sits down with you, listens to how you actually use your kitchen, and turns your ideas into a workable plan.
For homeowners across Ontario exploring kitchen design services for an upcoming remodel, this step is often the difference between a kitchen that simply looks updated and one that actually works better for daily life. Skip it, rush it, or treat it as an afterthought, and you risk ending up with a kitchen that looks good in photos but doesn’t fit how your household lives day to day. In this article, we’ll walk through why this first step matters so much, what typically happens during a consultation, and how it compares to planning a layout on your own.
Table of Contents
ToggleWhat Happens During a Kitchen Design Consultation
A kitchen design consultation usually starts with a conversation, not a sketchpad. A designer will ask about your household: how many people cook at once, whether you host often, how you feel about your current storage, and what’s frustrating you about the space today. These questions matter more than they seem, since a kitchen that photographs well but doesn’t match daily habits often ends up feeling like a missed opportunity. From there, the designer typically measures the space, notes structural details, and begins sketching layout options based on everything discussed.
The Initial Conversation
This part of the consultation is less about design software and more about understanding your household. A designer will ask what’s working in your current kitchen and what isn’t, how your family uses the space day to day, and what your priorities are for the new layout. This conversation shapes every decision that follows, so the more open and detailed it is, the stronger the resulting plan tends to be.
Measuring and Site Assessment
Once your goals are clear, the designer moves on to assessing the physical space itself. This step uncovers the practical details that affect what’s possible in your remodel, including:
- Exact room dimensions and ceiling height
- Window and door placement
- Existing plumbing and electrical locations
- Whether any walls are load-bearing
- Natural light and traffic flow through the space
Catching these details early means fewer surprises once construction begins, and it gives the designer a realistic foundation to build your layout around.
Why This First Step Sets the Tone for Everything Else
Think of a kitchen design consultation as the blueprint stage of your remodel. Every decision that comes afterward, including cabinet style, countertop material, and lighting placement, depends on the plan created here. If the layout is wrong, no amount of attractive finishes will fix it later on. This approach reflects how Rockwood Kitchens works with homeowners from the very first meeting, since a well-run consultation also helps you avoid one of the most common renovation regrets, which is designing a kitchen that looks good in photos but doesn’t function well day to day.
A designer’s job is to balance both style and function. They know how much clearance a dishwasher door needs, how far apart the stove and sink should sit for comfortable movement, and how storage should be arranged so everyday items stay within easy reach. This step also helps set realistic expectations for the scope of your project. You’ll get a clearer sense of timeline, what’s structurally possible, and how your ideas translate into an actual floor plan, which reduces stress later since you’re not making major decisions on the fly once construction begins.
Hiring a Kitchen Designer vs. Going It Alone
Many homeowners wonder whether they really need to involve a professional, or whether they can handle the planning themselves. Planning a kitchen layout on your own is possible for simple updates, like swapping out cabinet fronts or refreshing a countertop. But once you start changing the layout, moving appliances, or reworking storage from scratch, the complexity increases quickly, and a trained designer brings an eye for spacing, workflow, and building requirements that’s difficult to replicate without experience. Working with experienced kitchen designers means having someone who can translate vague ideas into a concrete, buildable plan.
A professional designer offers several advantages that are worth considering before you decide to plan a remodel on your own:
- Translates ideas like “more open” or “better storage” into an actual floor plan
- Understands spacing and workflow requirements that affect daily comfort
- Coordinates with electricians, plumbers, and installers using one shared plan
- Anticipates structural issues before construction begins
- Helps you avoid costly layout changes partway through the project
When a Designer’s Input Matters Most
Professional input becomes especially valuable once your project involves more than cosmetic changes. If you’re relocating plumbing, changing the kitchen’s footprint, or reworking cabinet configurations, a designer can catch problems that are easy to miss on your own, such as whether a proposed island leaves enough walking space or whether a new window will interfere with upper cabinets.
DIY vs Pro Design: Weighing the Two Approaches
The DIY vs pro design decision isn’t really about which option is better in every case. It comes down to matching the approach to the scope of your project, your comfort level with layout planning, and how much of the process you want to manage yourself. Smaller, cosmetic updates tend to be well suited to a DIY approach, while larger structural changes usually benefit from professional guidance from the start.
Here’s a general breakdown of where each approach tends to work best:
- DIY works well for: new hardware, paint refreshes, backsplash updates, and small cosmetic changes that don’t affect the existing layout
- Professional design works well for: layout changes, appliance relocation, structural adjustments, and projects involving multiple tradespeople
- A hybrid approach works well for: homeowners who want expert input on the layout first, then plan to handle smaller finishing touches independently
There’s also the matter of time. Planning a full kitchen layout from scratch takes research, trial and error, and often a few redesigns before it feels right, while a professional designer has typically done this work many times over, which helps the process move faster and with fewer detours.
Common Mistakes a Design Consultation Helps You Avoid
A good consultation helps homeowners sidestep several common pitfalls that tend to come up when a kitchen remodel starts without a clear plan in place. These issues are often small at first, but they can lead to real delays, added work, or a layout that doesn’t quite function the way you expected once the project is finished. Addressing them early, during the consultation stage, is far easier than trying to fix them after construction has already begun.
- Misjudging space: underestimating how much room appliances, walkways, and open cabinet doors actually need
- Overlooking workflow: ignoring the relationship between the stove, sink, and refrigerator, often called the working triangle
- Underestimating storage needs: focusing on style before storage, then realizing partway through that there isn’t enough room
- Ignoring structural realities: overlooking walls, plumbing, or wiring that impose real constraints on the design
- Skipping the plan altogether: ordering cabinets or materials before a layout is finalized, which often leads to mismatched pieces
How to Prepare for Your Kitchen Design Consultation
Coming prepared to your consultation helps the designer understand your goals more quickly and makes the conversation more productive from the start. You don’t need a finished vision or technical drawings; our consultation and design process is built to fill in the gaps, refine your ideas, and turn loose concepts into a workable plan. Still, having a few things ready ahead of time can help the process move along more smoothly and ensures nothing important gets missed during your first meeting.
- A list of what you like and dislike about your current kitchen
- Photos or examples of styles, layouts, or storage solutions that appeal to you
- Rough measurements of your space, if you have them
- A sense of your must-haves versus nice-to-haves
- Any known structural details, such as recent renovations or plumbing locations
What Happens After the Consultation
Once your kitchen design consultation wraps up, the process moves into the next stage of turning the plan into something concrete. Typically, this means the designer refines the floor plan based on everything discussed, adjusts for any structural details uncovered during measuring, and prepares a more detailed design and 3D rendering for your review. You may see a few variations of the same layout before settling on the one that feels right, and this back-and-forth is a normal, useful part of the process.
Finalizing the Layout and Finishes
This is often when cabinet styles, appliance placement, and storage solutions get finalized. Material and finish decisions usually begin to take shape only once the layout itself is locked in, since choosing finishes too early can lead to backtracking if the cabinet configuration changes later. Keeping these steps in order, with the plan first and finishes second, tends to keep the whole project moving more smoothly.
Coordinating with Your Trades
For homeowners coordinating multiple tradespeople, the finalized plan from your consultation also becomes a shared reference point. Electricians, plumbers, and installers can all work from the same layout, which reduces the chances of miscommunication partway through the project and helps keep the timeline on track.
Signs You’re Ready for a Kitchen Design Consultation
It’s not always obvious when the timing is right to book a consultation, especially if you’re still in the early stages of deciding whether to renovate at all. In general, the earlier you bring in a designer, the more flexibility you’ll have to explore different layout options without the added pressure of decisions already being locked in. A few signs it’s worth reaching out sooner rather than later include:
- Your current layout no longer fits how your household cooks, entertains, or stores items
- You’re planning structural changes, such as moving walls or relocating plumbing
- You have a general vision but no clear plan for how to achieve it
- You want to avoid costly layout changes once construction is underway
- Your remodel involves more than one contractor or tradesperson
Conclusion
A kitchen remodel is a significant undertaking, and the direction you set at the very beginning shapes everything that follows. A thoughtful kitchen design consultation gives you a clear plan, helps you avoid common layout mistakes, and gives you confidence in the choices you make from that point forward. Whether you’re leaning toward hiring a kitchen designer for the full process or considering a DIY vs pro design mix, starting with a proper consultation puts you in a stronger position either way.
At Rockwood Kitchens, we help homeowners across Ontario turn their kitchen ideas into a clear, workable plan from the very first meeting. If you’re ready to start planning your remodel, contact Rockwood Kitchens today to book your kitchen design consultation and take the first confident step toward your new kitchen.
Frequently Asked Questions
1. What is a kitchen design consultation?
A kitchen design consultation is a meeting with a professional designer where your kitchen goals, space, and daily habits are discussed in detail. It forms the basis for your remodel plan and helps identify any structural details that could affect the design before work begins.
2. How long does a typical consultation take?
This varies by project, but most consultations involve an in-depth conversation about your goals, measurements of the space, and an initial discussion of possible layout options. More complex projects may require a longer or follow-up session.
3. Do I need a consultation for a small kitchen update?
Not always. Cosmetic changes like new hardware or paint often don’t require a full consultation. Larger changes involving layout, plumbing, or electrical work usually benefit from professional input from the start.
4. Is hiring a kitchen designer necessary for every remodel?
It depends on the scope of your project. Simple, cosmetic updates can often be handled independently, while layout changes, structural work, or full remodels tend to benefit from professional guidance and coordination.
5. What’s the difference between DIY vs pro design?
DIY design tends to work well for smaller, cosmetic updates where the existing layout stays the same. Professional design is generally better suited to projects involving layout changes, structural considerations, or coordination between multiple trades.
6. What should I bring to my first consultation?
A list of likes and dislikes about your current kitchen, any inspiration photos, rough measurements if available, and a sense of your priorities for the new space are all helpful to bring along.
