
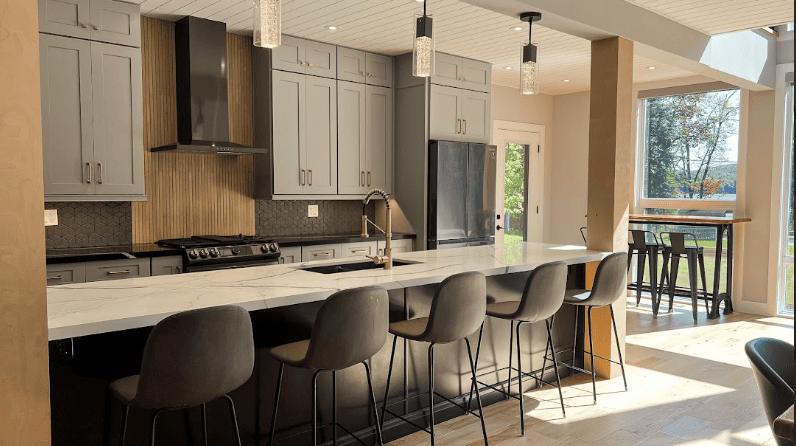
A waterfall kitchen island is one of the most eye-catching features you can add to a modern kitchen. That seamless flow of stone – from the countertop straight down the sides – is clean, contemporary, and genuinely impressive.
But getting it right takes more than choosing a beautiful slab. Behind every well-built waterfall island is careful structural planning. Done properly, it will serve your household for decades. Done without the right preparation, it can lead to cracked stone, shifting cabinetry, or costly repairs.
In this guide, we walk you through the key structural requirements in plain language – so you know exactly what to look for and what to ask before the build begins.
Table of Contents
ToggleWhat Makes a Waterfall Island Different?
On a standard kitchen island, the countertop sits on top of the cabinet and stops at the edge. A waterfall design takes that same material and extends it vertically down one or both sides, all the way to the floor.
The result is a sleek, continuous surface that looks more like a custom furniture piece than a typical kitchen fixture.
Popular materials for this style include quartz, marble, granite, and large-format porcelain. If you want to see how different finishes look in a finished kitchen, browse our kitchen gallery for inspiration.
What most homeowners do not realize upfront is that this design introduces structural challenges a standard countertop does not have. The vertical panels are heavy, the corner joint needs to be precise, and the cabinet base has to be built to handle the added load.
Understanding these requirements early helps you make better decisions and avoid surprises further into the project.
Island Support: Building a Base That Can Handle the Load
Solid island support is where structural planning begins. Before a single slab is cut, the cabinet base needs to be assessed and, in most cases, reinforced.
How heavy is a waterfall island?
Stone is denser and heavier than most people expect. A 1-1/4 inch thick quartz slab typically weighs between 18 and 20 pounds per square foot. On a full-sized island with a countertop and two vertical side panels, the total weight can easily reach 400 to 600 pounds or more.
Standard cabinets – even quality custom ones – are not always built to carry that kind of concentrated load. The design of your kitchen cabinets plays a direct role in how well the island holds up over time.
What reinforcement is typically needed?
Most professional installers will reinforce the cabinet structure before the stone goes in. This usually involves:
- 3/4-inch plywood backer sheets fastened to the inside of the cabinet sides – these give the vertical panels a solid surface to bond to
- Steel L-brackets or hidden corbels anchored to the cabinet frame – these carry the weight of any countertop overhang
- A solid base frame, built from wood or steel, that distributes the island’s total weight evenly across the floor
The exact approach depends on the cabinet construction, the weight of the chosen stone, and the overall size of the island. A good kitchen designer will assess all of this early and build it into the project plan.
What about the floor underneath?
It is also worth confirming that the subfloor can handle the concentrated load of a fully installed island. In older homes especially, additional floor blocking or joist reinforcement may be needed directly beneath the island footprint.
This is a straightforward check during the site assessment – and catching it early can prevent significant problems down the line.
The Mitred Edge: Where Craftsmanship Meets Engineering
The mitred edge stone joint is what gives a waterfall island its signature seamless corner. It is also one of the most technically demanding parts of the entire build.
What is a mitred edge stone joint?
Instead of two pieces of stone meeting at a blunt right angle, a mitred joint involves cutting both the countertop slab and the vertical panel at a precise 45-degree angle. When these two angled cuts come together, they form a clean 90-degree corner where the stone appears to flow continuously from one surface to the other.
When done well – especially when the veining or grain is matched across both pieces – the result looks almost seamless. This technique is sometimes called a book-match or waterfall match, and it is genuinely striking in the right material.
Why precision matters here
A miter joint is unforgiving. Even a small error in the cut angle will show as a visible gap or misaligned pattern at the corner. Beyond the appearance, an imprecise joint can also create a structural weak point that is prone to cracking under daily use.
A quality mitred edge stone joint typically requires:
- CNC or waterjet cutting equipment capable of holding very tight tolerances
- Slabs sourced from the same production lot to ensure consistent colour and veining
- Colour-matched epoxy adhesive applied carefully across the full joint face
- Adequate backing support during installation while the adhesive cures
This is specialist fabrication work. Not every stone shop has the equipment or experience to execute it well. It is worth asking specifically about a fabricator’s experience with waterfall islands before you commit.
Can the joint fail?
Yes – if it is not executed properly. Common causes of joint failure include:
- Cuts that are not accurately angled, resulting in a visible gap at the corner
- Adhesive that is not rated for stone-to-stone bonding
- Insufficient support during installation, allowing movement before the adhesive sets
- A joint bonded too tightly with no room for minor thermal expansion over time
A well-made joint, on the other hand, is very durable. With proper installation and reasonable care, it should hold up for the life of the kitchen.
Structural Safety: The Non-Negotiables
Structural safety covers everything that needs to go right for a waterfall island to be stable, long-lasting, and safe to use every day. Here are the areas that matter most.
Anchoring the vertical panels
The side panels in a waterfall design are not self-supporting. They need to be properly anchored to prevent flexing, cracking, or loosening over time.
This is typically achieved by bonding the panels to a plywood backer with a stone-rated adhesive, combined with mechanical fasteners where needed. For heavier slabs, concealed z-clips or metal angle brackets provide an extra layer of security.
Seating overhangs and support
Many waterfall islands include a seating overhang – an extended section of countertop where people can pull up a bar stool. That overhang creates a leverage force that the cabinet structure needs to resist.
As a general guideline:
- Overhangs up to about 12 inches can typically be cantilevered without added support for most stone types
- Overhangs between 12 and 20 inches usually require embedded steel rods through the slab, or concealed corbels
- Overhangs beyond 20 inches will generally need visible support legs or structural posts
These are guidelines, not absolute rules – the right approach depends on the stone type, thickness, and overall island dimensions. Your fabricator should be able to confirm the chosen support method is adequate.
Accounting for movement over time
Kitchens experience subtle movement over the years – seasonal wood expansion, minor foundation settling, and the general wear of daily use. A properly designed waterfall island accounts for this by using flexible stone-rated silicone at the base of the vertical panels, rather than a rigid grout line. This small detail makes a meaningful difference to long-term structural safety.
Choosing the Right Stone for a Waterfall Island
Not all stone materials are equally suited to a waterfall build. Your choice affects both the final look and the structural requirements involved. You can explore our full quartz and granite selection to see what is available.
Quartz
Engineered quartz is the most popular choice for waterfall islands across Canada. It is uniform in density, non-porous, and available in a wide range of colours and patterns. Because the material is consistent throughout, the mitred edge stone joint is generally easier to execute cleanly with quartz than with natural stone.
Marble
Marble is beautiful but softer and more porous than quartz. It requires periodic sealing and is more prone to staining and surface etching. The veining can be spectacular in a waterfall application, but matching it across the mitred joint requires careful slab selection. Island support requirements are similar to quartz.
Granite
Natural granite is dense, hard-wearing, and well-suited to high-traffic kitchen use. It works well in waterfall applications, though the random nature of its patterning makes a visually seamless mitered edge harder to achieve. Weight and island support requirements are broadly comparable to quartz.
Large-Format Porcelain
Porcelain slabs are considerably lighter than natural stone, which reduces the structural load on the island base. However, porcelain requires precise cutting and can chip at the miter if handled carelessly. It is a strong option when weight is a concern, provided the fabricator has specific experience working with it in waterfall applications.
What the Installation Process Looks Like
Knowing what to expect during installation helps the entire project run more smoothly. Our kitchen installation service covers every step from site preparation through to final inspection.
From cabinet preparation through to completion, the full process typically takes four to eight weeks, depending on the stone material chosen, fabricator lead times, and the complexity of the design.
Why Working With the Right Professionals Matters
A waterfall kitchen island brings together multiple trades – cabinet makers, stone fabricators, and sometimes structural and flooring professionals. Coordinating all of them effectively is what separates a smooth, successful build from a frustrating one.
A qualified kitchen designer acts as the central point of coordination throughout the project. They make sure the structural requirements are met at every stage, the right materials are specified, and the finished result reflects what was planned from the start.
If you are planning a kitchen renovation anywhere across Ontario, working with a team that has direct experience with high-end island builds is the most reliable way to protect your investment and get a result you will be proud of for years to come.
Final Thoughts
A waterfall kitchen island is one of the most striking design features you can add to a home. Its success depends on what happens beneath the surface – the island support structure, the quality of the mitred edge stone joint, and a consistent focus on structural safety throughout the build.
When all of that is handled well, you end up with something that is not only beautiful but built to last. When it is rushed or overlooked, problems tend to show up at the worst possible time.
Take the time to work with experienced professionals, ask the right questions early, and make sure every stage of the build is properly thought through.
Ready to get started? Request your free kitchen design and quote today and let our team help bring your vision to life.
Frequently Asked Questions
Q1. How heavy is a typical waterfall kitchen island?
It depends on the material and the size of the island. A mid-sized waterfall island in 1-1/4 inch quartz – including the countertop and two full side panels – can weigh anywhere from 400 to over 600 pounds. This is precisely why island support is one of the first structural considerations a professional will assess.
Q2. What is a mitred edge stone joint?
It is a corner joint where both the countertop slab and the vertical side panel are cut at a 45-degree angle. When the two cuts are brought together, they form a clean 90-degree corner. When executed well, the stone appears to flow continuously from the horizontal surface to the vertical – with no visible seam or abrupt edge.
Q3. Do I need a structural engineer for a waterfall island?
Not in most cases, but it depends on your home. Older homes or unusually large and heavy islands may warrant a formal structural assessment. In many situations, an experienced kitchen installer or designer will be able to identify any concerns during the initial site visit and advise accordingly.
Q4. Which stone material works best for a waterfall island?
Engineered quartz is the most commonly used material for waterfall islands in Canada because of its consistency, durability, and ease of fabrication for the mitred edge joint. Marble, granite, and porcelain are all viable alternatives, each with their own trade-offs in weight, maintenance, visual matching, and fabrication complexity.
Q5. How long does installation typically take?
From cabinet preparation through to the finished installation, most waterfall island projects take four to eight weeks. The main variables are stone fabrication lead times and the complexity of the mitred edge stone joint.
Q6. What causes a mitred joint to fail?
The most common causes are inaccurate cutting, an adhesive not suited to stone bonding, or insufficient support during the curing process. A joint that is well-cut, properly adhered, and adequately supported should last the full life of the kitchen without issue.
Q7. Can a waterfall island be added to an existing kitchen?
In many cases, yes. However, it requires a thorough assessment of the existing cabinet structure, subfloor, and spatial layout. Retrofitting a waterfall island is more involved than building one as part of a full renovation, but it is entirely achievable with the right planning and the right team.
