
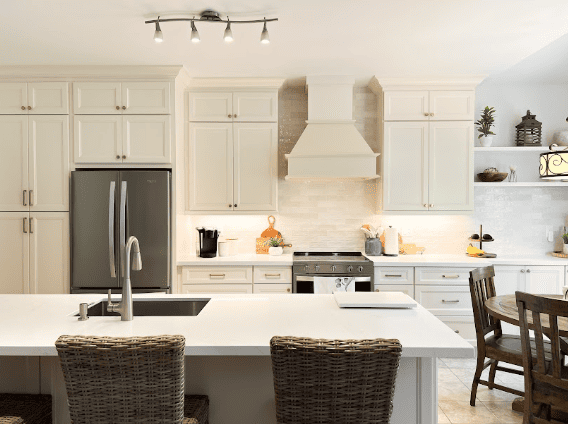
25 Kitchen Design Ideas That Add Long-Term Value to Your Home
Your kitchen is more than a place to cook. It is the heart of the home, and it is one of the biggest factors buyers consider when they walk through a house. That is why choosing the right kitchen design ideas matters so much, whether you are renovating for yourself or preparing to sell down the road.
A well-planned kitchen blends beauty with everyday practicality. It should feel warm and inviting, but it also needs to work hard for your household. Families cook, gather, do homework, and entertain in this one room, so the design choices you make need to hold up under real, everyday use.
In this guide, we walk through 25 kitchen design ideas that add lasting value, covering everything from layout to finishes to smart storage. These are practical, tried-and-true concepts, not fleeting trends that will feel dated in a few years.
Whether you are planning a full renovation or simply looking for a few meaningful updates, these kitchen design ideas can help guide your decisions. Let’s get into the ideas that will help you plan a kitchen you will love for years.
Why Kitchen Design Ideas Matter for Long-Term Home Value
Trends come and go, but a thoughtfully designed kitchen tends to hold its appeal. In addition, a kitchen that works well for daily life reduces frustration and makes cooking, cleaning, and entertaining much easier. When you invest in custom kitchen design, you are really investing in comfort, function, and the long-term value of your home.
A kitchen that is easy to navigate, well-lit, and generously stocked with smart storage tends to appeal to a wide range of tastes. This matters if you ever decide to sell, since a functional kitchen design is consistently one of the top features prospective buyers look for. Even if a move is not in your near future, these upgrades make daily routines smoother for everyone in the household.
Below, you’ll find ideas organized into five categories: layouts, functional features, cabinet planning, custom design details, and renovation finishes. Read through all of them, or jump to the section that matches where you are in your planning process. If you’d rather talk it through with someone, you can book a free design consultation at any point along the way.
Modern Kitchen Layouts That Maximize Space
Getting the layout right is the foundation of any successful kitchen. Before choosing finishes or fixtures, it helps to think through how people will actually move through the room. These modern kitchen layouts help you make the most of your square footage, whether your kitchen is compact or expansive.
1. The classic work triangle. Positioning your sink, stove, and refrigerator in a triangle keeps movement efficient. This layout has stood the test of time for good reason, since it reduces unnecessary steps between the areas you use most while cooking.
2. Open-concept kitchens. Removing walls between the kitchen and living space creates a bright, social atmosphere that suits how families actually live today. It also allows natural light to travel further into the home, which can make the whole main floor feel more spacious.
3. Galley layouts for narrow spaces. Two parallel counters make excellent use of a long, narrow footprint, which is common in many older Ontario homes. This layout keeps everything within arm’s reach, making it surprisingly efficient for everyday cooking.
4. L-shaped kitchens with a peninsula. This layout adds extra counter space and casual seating without requiring a full island. It works particularly well in kitchens that open onto a dining or living area.
5. Kitchen islands for added workspace. An island can house prep space, additional storage, and seating all in one. It is one of the most requested features among homeowners planning a remodel, and it often becomes the natural gathering point in the home.
Not sure which layout fits your space? Our design consultants can help you map it out.
Functional Kitchen Design Elements Worth Investing In
Function matters just as much as looks. These features focus on making your kitchen easier to use every single day, and they are often the details homeowners appreciate most once the renovation is finished.
6. Deep drawers instead of lower cabinets. Drawers make pots, pans, and small appliances easier to access than reaching into a dark cabinet. You can see everything at a glance instead of digging around on your hands and knees.
7. Pull-out pantry shelving. A slim pull-out pantry can fit into tight spaces and keep dry goods organized and visible. This is especially useful in kitchens where a full walk-in pantry simply is not an option.
8. Under-cabinet lighting. Good task lighting over counters improves both safety and ambiance, especially for evening cooking. It also helps highlight your countertop and backsplash finishes.
9. A dedicated coffee or beverage station. This small addition keeps morning routines simple and frees up counter space elsewhere. Many homeowners find it reduces clutter around the main prep area.
10. Soft-close hinges and drawer glides. These small hardware details make a big difference in day-to-day comfort and reduce wear over time. They also cut down on noise, which matters in an open-concept home.
For more ideas on features that improve daily function, take a look at our kitchen installation services, which cover everything from cabinetry to finishing touches. Ready to add these details to your own kitchen? Get your free quote to see what’s possible.
Cabinet Layout Planning Tips for Everyday Living
Thoughtful cabinet layout planning is one of the most important parts of any kitchen project. It determines how well your storage actually works for your household, and it is often the difference between a kitchen that feels chaotic and one that feels calm and organized.
11. Group cabinets by function. Keep baking supplies together, dishes near the dishwasher, and cookware near the stove.
12. Use vertical dividers for trays and cutting boards. These flat items are often the hardest to store neatly without a dedicated spot.
13. Add a lazy Susan for corner cabinets. Corner spaces are notoriously tricky, and a rotating shelf helps you use every inch.
14. Install a tall pantry cabinet. A full-height pantry provides significant storage without taking up extra floor space.
15. Plan cabinet height around your household’s needs. Lower shelves for kids, higher shelves for rarely used items. Simple adjustments like this make daily life easier.
If you are exploring options for your own cabinets, our cabinet collection offers a range of styles suited to different layouts and household needs. Our design team can also help you plan a layout around your specific storage needs.
Custom Kitchen Design Features That Stand the Test of Time
Custom kitchen design allows you to tailor details specifically to your space and your habits. These features tend to age well and appeal broadly, which supports long-term home value.
16. Neutral cabinet colours with warm undertones. Shades of white, grey, and warm beige remain popular and pair well with almost any style.
17. Natural stone or quartz countertops. These surfaces are known for durability and a timeless appearance that suits both modern and traditional kitchens. Browse our quartz and granite countertops to see the options available.
18. Mixed hardware finishes. Combining matte black with brushed nickel or brass adds subtle visual interest without overwhelming the space.
19. A statement backsplash. A textured tile or stone backsplash can serve as a focal point while remaining easy to clean.
20. Open shelving for display. A few open shelves break up upper cabinetry and offer a place to showcase dishware or plants.
To see these ideas applied in real kitchens, our design gallery showcases a variety of finished projects. If one of these looks catches your eye, reach out for a free consultation and we’ll help you bring it to life.
Kitchen Renovation Ideas for a Timeless Finish
These kitchen renovation ideas focus on the finer details that tie a whole space together.
21. Choose durable, low-maintenance flooring. Materials that resist scratches and moisture hold up well in a high-traffic room.
22. Add a window over the sink. Natural light and a view make daily chores feel less like a chore.
23. Upgrade your range hood. A well-designed range hood improves air quality and adds a strong visual anchor above the stove. Our range hood and sink options cover a variety of styles to match different kitchen designs.
24. Coordinate handles and pulls across the room. Consistent hardware ties cabinets, drawers, and appliances together for a cohesive look. Browse our handles and pulls selection for ideas.
25. Plan for future flexibility. Leave room in your layout for a future appliance upgrade or added storage. A little foresight now saves headaches later.
Getting Started With Your Kitchen Remodel Planning
Good kitchen remodel planning starts with a clear sense of how you use your space today and how you want to use it in the future. Start by listing your daily frustrations, whether that is a lack of counter space, poor lighting, or awkward storage.
From there, prioritize the changes that will have the biggest impact on daily life. Not every kitchen needs a full renovation. Sometimes updating cabinet hardware, adding better lighting, or reorganizing storage can transform how a kitchen feels and functions.
If you are ready to explore options for your own space, our team can walk you through kitchen design services tailored to your home and your goals. You can also skip straight to requesting your free quote if you’re ready to get started.
Final Thoughts
Great kitchen design ideas balance beauty, function, and long-term durability. Whether you are focused on modern kitchen layouts, smarter cabinet layout planning, or simply refreshing a few key finishes, small and large changes alike can add lasting value to your home.
The best approach is to start with how your household actually lives day to day, then build outward from there. A kitchen that supports your routines, from busy weekday mornings to weekend gatherings, will always feel worth the investment.
You don’t have to plan it alone. Our team of kitchen designers can help you turn these ideas into a layout that is built specifically around your space, your habits, and your goals. Book your free kitchen design consultation today and take the first step toward a kitchen you’ll love for years to come.
Frequently Asked Questions
Q1. What are the most important kitchen design ideas for a small kitchen?
Focus on vertical storage, pull-out shelving, and a simplified layout. Deep drawers and tall pantry cabinets help small kitchens feel organized rather than cramped, while lighter cabinet colours can make the space feel larger and brighter overall.
Q2. How do I choose a kitchen layout that works for my home?
Consider how your household moves through the space. Families that cook together often prefer open layouts, while smaller households may find galley or L-shaped kitchens more efficient. It also helps to think about how you entertain, since layouts that support easy conversation and movement tend to work best for gatherings. If you’d like a second opinion, our design consultants can walk through your space with you.
Q3. What makes a kitchen design timeless rather than trendy?
Neutral colour palettes, quality materials, and classic cabinet lines tend to age well. Bold trends can always be added through easily changed elements like hardware, paint colour, or decor, which lets you refresh the look without touching the core design.
Q4. Is cabinet layout planning something I can do myself, or should I work with a designer?
Many homeowners start with their own ideas, but working with a kitchen designer helps translate those ideas into a functional, well-measured layout that fits your space correctly. A designer can also help identify storage opportunities that are easy to overlook when planning on your own. Book a free consultation if you’d like expert input on your plan.
Q5. How long does a typical kitchen renovation take?
Timelines vary depending on the scope of the project, ranging from a few weeks for a partial update to several months for a full renovation. Factors like custom cabinetry, structural changes, and material availability can all affect the overall schedule.
Q6. Can I incorporate custom kitchen design elements without a full remodel?
Yes. Updating hardware, adding open shelving, or replacing a backsplash are all custom touches that can be added without a complete overhaul. Many homeowners choose to phase their updates over time, tackling one or two impactful changes at a time. Not sure where to start? Get a free design consultation and we’ll help you prioritize.
