Blog Archives - Rockwood Kitchens

Blog

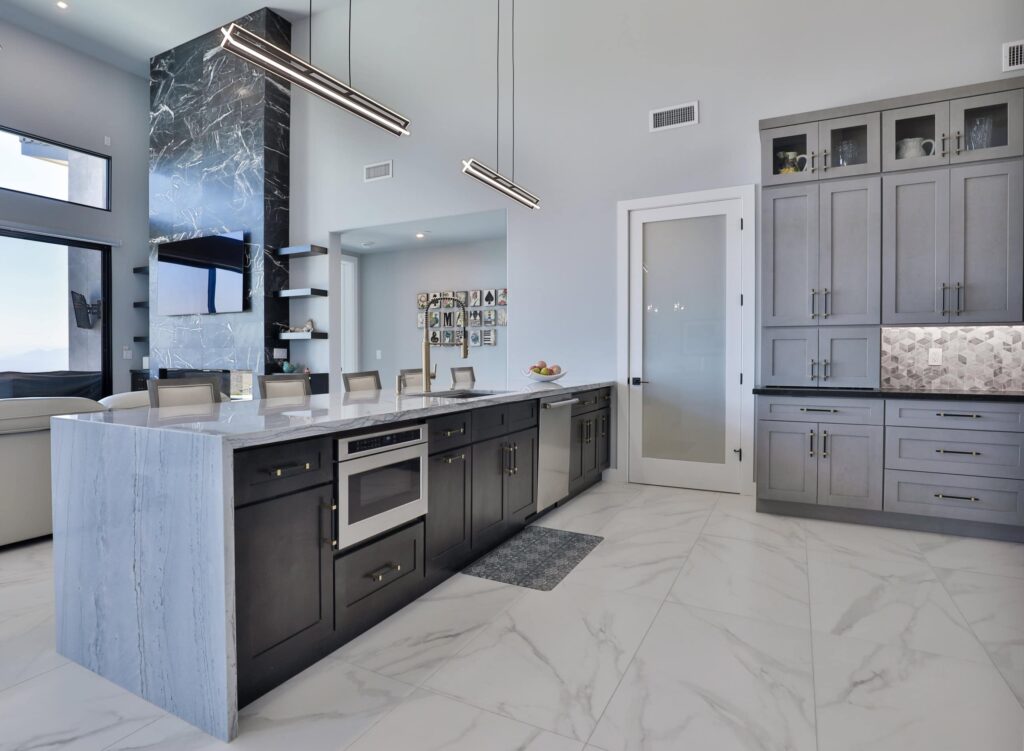
Clean High Gloss Stone

How to Maintain High-Gloss Stone in High-Traffic Kitchens

Knowing how to clean high gloss stone properly makes a real difference in how long your surfaces stay beautiful. High-gloss stone countertops and floors are one of the most sought-after features in Canadian kitchens – and for good reason. That mirror-like finish adds instant sophistication, depth, and a sense of quality that few other materials can match. But in a busy, high-traffic kitchen, that polished surface takes a beating every single day.

The key is knowing what to do – and just as importantly, what not to do. With the right habits around polished stone maintenance and scratch prevention, your surfaces can look just as stunning in ten years as they do today. This guide walks you through everything: daily care, deep cleaning, sealing, common pitfalls, and the products that actually work.

Understanding Why High-Gloss Stone Needs Extra Attention

High-gloss stone gets its reflective finish through a multi-stage grinding and buffing process. The result is smooth, hard, and visually striking. But that same surface is sensitive to a few common kitchen hazards: acids, abrasive materials, and physical impact.

Citrus juice, vinegar, wine, and tomato-based sauces are all acidic enough to etch certain stone types – particularly marble, limestone, and travertine. Dragging appliances or using the wrong cleaning products can cause micro-scratches over time, dulling that gorgeous gloss. Understanding these vulnerabilities is the foundation of any solid stone countertop care routine.

At Rockwood Kitchens, we work with a wide range of natural and engineered stone options. You can explore our full selection on our quartz and granite countertops page to find the right surface for your home – and get a sense of which stone types suit your lifestyle.

Common Causes of Damage to High-Gloss Stone

  • Acidic liquids – lemon juice, vinegar, wine, coffee, and tomato sauce
  • Abrasive scrubbing pads, scouring powders, or stiff brushes
  • Dragging heavy pots, pans, or appliances across the surface
  • Harsh chemical cleaners not formulated for natural or engineered stone
  • Heat shock from placing hot pans directly on the stone

Daily Habits: The Right Way to Clean High Gloss Stone

The good news is that daily upkeep does not have to be complicated. A consistent routine takes just a few minutes and goes a long way toward keeping that polished finish intact.

1. Deal With Spills Right Away

Do not leave liquids sitting on the surface – even water can cause mineral deposits on polished stone over time. For acidic spills like juice, wine, or sauce, blot the area immediately with a soft cloth. Blotting (rather than wiping) prevents the liquid from spreading and doing more damage.

2. Use a pH-Neutral Stone Cleaner

To clean high gloss stone safely, always reach for a pH-neutral cleaner made specifically for stone. These products lift grease, fingerprints, and everyday grime without stripping the sealant or etching the surface. Avoid general-purpose dish soaps, which often contain degreasers that break down the protective sealant over time. Dilute the cleaner with warm water and apply with a soft microfibre cloth.

3. Always Dry the Surface After Cleaning

After you clean, dry the surface with a clean, dry microfibre cloth. This prevents water spots and streaks – both of which are very visible on a high-gloss finish. Leaving moisture on stone can also encourage bacteria in micro-cracks or grout lines, so drying is a small step with a real impact.

Weekly Deep Cleaning for Polished Stone Maintenance

Beyond your daily wipe-down, a more thorough clean once or twice a week keeps grime from building up in corners, around fixtures, and in grouted areas. In a high-traffic kitchen, this step is not optional – it is essential.

  • Spray a pH-neutral stone cleaner across the full surface.
  • Let it sit for about 30 seconds to loosen any built-up residue.
  • Wipe with a soft microfibre cloth using long, even strokes.
  • Follow up with a clean damp cloth to remove any cleaner residue.
  • Dry thoroughly with a dry cloth to restore the shine.

For high-gloss stone floors, use a flat mop with a microfibre pad instead of a traditional string mop. String mops push dirty water around and leave residue in grout lines. A flat mop gives you better control and uses less water – both of which support good polished stone maintenance over the long run.

Scratch Prevention: Keeping the Finish Intact

Scratch prevention is one of the most underrated parts of caring for high-gloss stone. Microscopic scratches accumulate gradually and give the surface a hazy, faded appearance. Fortunately, a few simple habits make a big difference.

Use Protective Pads and Barriers

Place felt pads or rubber feet under all countertop appliances – toasters, blenders, coffee makers, stand mixers, and anything else that gets moved around regularly. For stone floors, anti-fatigue mats or rugs in front of the sink and stove protect the highest-traffic spots.

Avoid Abrasive Cleaning Tools

Steel wool, scouring pads, and abrasive cleaning powders should never come near polished stone. Even when a stain seems stubborn, aggressive scrubbing causes more harm than good. Apply a stone-safe stain remover, allow it to work for the recommended time, then gently wipe it away. For surface residue on countertops, a plastic scraper held at a low angle is a safer option.

Lift – Do Not Drag

Cutting directly on stone surfaces is one of the fastest ways to dull a polished finish. Always use a cutting board. And when moving heavy items like cast iron pots or ceramic baking dishes, lift and place them rather than sliding them across the surface. This single habit, done consistently, will extend the life of your gloss finish significantly.

Scratch Prevention Checklist

  • Felt or rubber pads under all appliances and decorative items
  • Cutting boards for all food preparation – no cutting directly on stone
  • Lift pots and pans rather than dragging them
  • Microfibre cloths only – no abrasive pads or scouring tools
  • Rugs or mats in high-traffic floor areas
  • Trivets or heat pads under hot cookware

Why Sealing Is Essential for Stone Countertop Care

Sealing is a critical step that many homeowners skip – often without realising the consequences. A quality stone sealant penetrates the porous surface and creates a protective barrier against liquids, stains, and mild acids. Without it, spills can be absorbed quickly and cause permanent marks.

For most kitchen surfaces, re-sealing every 12 to 24 months is recommended, depending on the stone type and how intensively the surface is used. Granite generally needs less frequent sealing than marble or limestone. You can test your sealant with the water drop test: place a few beads of water on the surface. If they absorb within a few minutes, it is time to reseal.

How to Apply a Stone Sealant

Start with a clean, completely dry surface. Apply the sealant with a soft cloth in circular motions, working in small sections. Allow it to penetrate for the time specified on the product label, then buff away any excess with a dry cloth. Avoid using the surface for at least 24 hours after sealing to allow it to cure fully.

If you are not sure which sealant is right for your specific stone, our team at Rockwood Kitchens can point you in the right direction. Book a consultation with one of our design experts to get personalised advice for your kitchen surfaces.

Choosing the Right Products to Clean High Gloss Stone

Using the wrong product is one of the most common mistakes people make with natural stone kitchen surfaces. The right product protects your investment. The wrong one can etch, stain, or strip the sealant within a few uses.

Products to Use

  • pH-neutral stone cleaners labelled safe for polished or natural stone
  • Microfibre cloths for both cleaning and drying
  • Stone-safe sealants appropriate for your specific stone type
  • Stone polishing powder for occasional restoration of minor dullness
  • Soft-bristle brushes for grout lines only

Products to Avoid

  • Bleach, ammonia, or strong alkaline cleaners
  • Vinegar, lemon juice, or any other acidic solutions
  • Multi-surface sprays not specifically formulated for stone
  • Abrasive scrubs, scouring powders, or steel wool
  • Wax-based polishes that can cause build-up over time
  • Descaling products designed for ceramic tiles or bathroom fixtures

When in doubt, keep it simple. A damp microfibre cloth and a small amount of pH-neutral cleaner will handle the vast majority of everyday cleaning safely and effectively.

Dealing With Common Problems in High-Traffic Kitchens

Etching

Etching shows up as dull, lighter-coloured patches on the stone surface. It is caused by acid contact and is actual surface damage – not a stain sitting on top. Light etching on marble can sometimes be improved with a marble polishing powder and a soft cloth. Deeper etching usually requires professional refinishing.

Hard Water Marks

Around sinks and prep areas, hard water marks and mineral deposits are common. Use a stone-safe hard water remover applied with a soft cloth. Never use descaling products designed for other surfaces – they are typically acidic and will damage polished stone.

Grease and Food Residue

Near the stove and food prep zones, grease and baked-on residue can accumulate quickly. Apply a small amount of a pH-neutral degreasing stone cleaner to a microfibre cloth and work gently. For stubborn spots, place a warm, damp cloth over the area for a few minutes to soften the residue before wiping.

Dull or Hazy Patches

If your gloss has faded in certain areas from general wear, a stone-specific polishing compound can help restore the shine on less porous stones like granite and quartz. For natural stone surfaces like marble, professional polishing may give better results. Check out our kitchen gallery to see how stunning well-maintained stone finishes can look over the long term.

Your Long-Term Polished Stone Maintenance Plan

A consistent polished stone maintenance plan does not need to be complicated. Breaking it into daily, weekly, and annual tasks makes it manageable even in the busiest households.

Frequency Task
Daily Blot spills immediately. Wipe with pH-neutral stone cleaner and a microfibre cloth. Dry the surface completely.
Weekly Deep clean with spray cleaner and microfibre. Check for early signs of etching or scratches. Clean grout lines with a soft brush.
Annually Re-seal the surface. Assess whether professional polishing is needed. Inspect for any cracks, chips, or damage.

Staying consistent with this plan reduces the need for costly professional restoration down the line. It also means your kitchen always looks its best – which matters both for daily life and for the long-term value of your home.

Stone Type Matters: Granite vs. Quartz vs. Marble

Not all stone surfaces behave the same way, and your cleaning routine should reflect that.

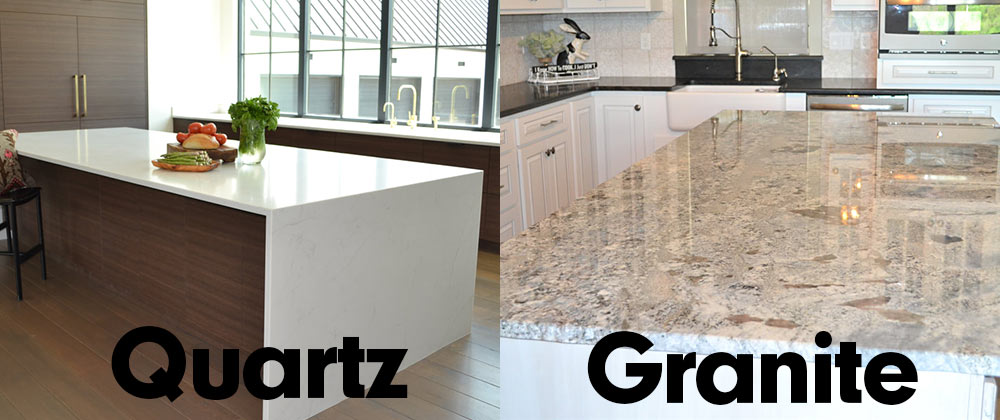
Granite is one of the harder natural stones and resists scratching and acidic liquids better than most. It still needs regular sealing, but it is generally more forgiving in a busy kitchen. Our quartz and granite countertops are sourced from Brazil, India, and Italy – known for producing some of the finest natural stone in the world.

Quartz is an engineered stone, which means it is non-porous and highly resistant to staining. It does not require sealing, but it is not immune to heat damage or harsh chemicals. Always use trivets and stone-safe cleaners.

Marble is softer and more acid-sensitive than either granite or quartz. It scratches and etches more easily, so it requires the most diligent care routine. If you love the look of marble but are concerned about maintenance, a marble-look quartz can give you a similar aesthetic with more durability.

When to Call a Professional

Even with a careful care routine, there are times when professional help is the right call. Deep scratches that cut through the polished layer, widespread etching from years of acid exposure, and cracking or chipping all go beyond what DIY maintenance can fix. A stone care specialist can grind and re-polish the surface to restore it close to its original condition.

If you are unsure whether your stone is in good shape – or if you are choosing a stone surface for a new kitchen – our design consultants are here to help. Visit our kitchen design service page or book a free design consultation to explore your options with an expert.

You can also browse our full range of kitchen cabinets and vanities to see how the right cabinet finish pairs with your stone countertop choice.

Final Thoughts

Knowing how to clean high gloss stone correctly is one of the simplest and most effective things you can do to protect a major investment in your home. The right daily habits, paired with a consistent approach to polished stone maintenance and proactive scratch prevention, will keep your surfaces looking spectacular for years to come.

High-gloss stone is not fragile – it simply rewards attentive care. Give it what it needs, and it will reward you with a timeless finish that no painted or laminate surface can replicate.

Whether you are planning a new kitchen, upgrading your countertops, or simply looking after what you already have, the team at Rockwood Kitchens is here to help every step of the way. Request a free design and quote today, to speak with one of our kitchen design specialists.

Frequently Asked Questions


Q1: How often should I clean high gloss stone countertops?
Daily cleaning is the gold standard for polished stone countertops in a busy kitchen. A quick wipe with a pH-neutral stone cleaner and a microfibre cloth each day keeps residue from building up. Aim for a more thorough deep clean once or twice a week, depending on how much cooking you do.

Q2: Can I use vinegar to clean high gloss stone?
No – vinegar is acidic and can etch acid-sensitive stones like marble, travertine, and limestone. Even on harder stones like granite, regular use of vinegar can degrade the sealant over time. Always use a pH-neutral, stone-specific cleaner instead.

Q3: What is the best way to prevent scratches on polished stone floors?
The most effective strategies include placing felt pads under all furniture legs, using rugs or mats in high-traffic zones, sweeping regularly to remove grit and debris, and never dragging furniture or heavy objects across the surface. These habits collectively make a significant difference.

Q4: How do I know when my stone countertop needs re-sealing?
Try the water drop test: place a few drops of water on the surface and wait five minutes. If the water absorbs into the stone and leaves a darker mark, it is time to re-seal. If the water still beads up, the sealant is doing its job.

Q5: Is stone maintenance different for granite versus quartz?
Yes. Quartz is non-porous and does not need sealing, but it can still be damaged by heat and harsh chemicals. Granite is porous and needs regular sealing, but it is very resistant to scratching. Both benefit from pH-neutral cleaners and microfibre cloths for everyday care.

Q6: Can I use warm water alone to clean high gloss stone?
Warm water works for light dust and surface debris, but it is not enough for the grease, food oils, and residue typical in a high-traffic kitchen. A pH-neutral stone cleaner used with warm water gives you a thorough, safe clean without risking any damage to the polished finish.

Q7: What should I do if I spill something acidic on my stone surface?
Act quickly. Blot the spill immediately with a dry cloth – do not rub or wipe aggressively. Rinse the area with clean water and dry it thoroughly. If you notice a dull patch afterward, that is etching. Light etching can sometimes be addressed with a polishing compound; deeper damage may need professional attention.

Kitchen Design Consultation

Why a Design Consultation Is the Most Important Step in a Remodel

Renovating a kitchen is one of the biggest projects a homeowner can take on. There are cabinets to choose, layouts to plan, appliances to fit in, and a number of small decisions that all need to work together. It’s easy to focus on picking finishes first, but before any of that happens, there’s a step that shapes everything else: the kitchen design consultation. This is the meeting where a professional designer sits down with you, listens to how you actually use your kitchen, and turns your ideas into a workable plan.

For homeowners across Ontario exploring kitchen design services for an upcoming remodel, this step is often the difference between a kitchen that simply looks updated and one that actually works better for daily life. Skip it, rush it, or treat it as an afterthought, and you risk ending up with a kitchen that looks good in photos but doesn’t fit how your household lives day to day. In this article, we’ll walk through why this first step matters so much, what typically happens during a consultation, and how it compares to planning a layout on your own.

What Happens During a Kitchen Design Consultation

A kitchen design consultation usually starts with a conversation, not a sketchpad. A designer will ask about your household: how many people cook at once, whether you host often, how you feel about your current storage, and what’s frustrating you about the space today. These questions matter more than they seem, since a kitchen that photographs well but doesn’t match daily habits often ends up feeling like a missed opportunity. From there, the designer typically measures the space, notes structural details, and begins sketching layout options based on everything discussed.

The Initial Conversation

This part of the consultation is less about design software and more about understanding your household. A designer will ask what’s working in your current kitchen and what isn’t, how your family uses the space day to day, and what your priorities are for the new layout. This conversation shapes every decision that follows, so the more open and detailed it is, the stronger the resulting plan tends to be.

Measuring and Site Assessment

Once your goals are clear, the designer moves on to assessing the physical space itself. This step uncovers the practical details that affect what’s possible in your remodel, including:

  • Exact room dimensions and ceiling height
  • Window and door placement
  • Existing plumbing and electrical locations
  • Whether any walls are load-bearing
  • Natural light and traffic flow through the space

Catching these details early means fewer surprises once construction begins, and it gives the designer a realistic foundation to build your layout around.

Why This First Step Sets the Tone for Everything Else

Think of a kitchen design consultation as the blueprint stage of your remodel. Every decision that comes afterward, including cabinet style, countertop material, and lighting placement, depends on the plan created here. If the layout is wrong, no amount of attractive finishes will fix it later on. This approach reflects how Rockwood Kitchens works with homeowners from the very first meeting, since a well-run consultation also helps you avoid one of the most common renovation regrets, which is designing a kitchen that looks good in photos but doesn’t function well day to day.

A designer’s job is to balance both style and function. They know how much clearance a dishwasher door needs, how far apart the stove and sink should sit for comfortable movement, and how storage should be arranged so everyday items stay within easy reach. This step also helps set realistic expectations for the scope of your project. You’ll get a clearer sense of timeline, what’s structurally possible, and how your ideas translate into an actual floor plan, which reduces stress later since you’re not making major decisions on the fly once construction begins.

Hiring a Kitchen Designer vs. Going It Alone

Many homeowners wonder whether they really need to involve a professional, or whether they can handle the planning themselves. Planning a kitchen layout on your own is possible for simple updates, like swapping out cabinet fronts or refreshing a countertop. But once you start changing the layout, moving appliances, or reworking storage from scratch, the complexity increases quickly, and a trained designer brings an eye for spacing, workflow, and building requirements that’s difficult to replicate without experience. Working with experienced kitchen designers means having someone who can translate vague ideas into a concrete, buildable plan.

A professional designer offers several advantages that are worth considering before you decide to plan a remodel on your own:

  • Translates ideas like “more open” or “better storage” into an actual floor plan
  • Understands spacing and workflow requirements that affect daily comfort
  • Coordinates with electricians, plumbers, and installers using one shared plan
  • Anticipates structural issues before construction begins
  • Helps you avoid costly layout changes partway through the project

When a Designer’s Input Matters Most

Professional input becomes especially valuable once your project involves more than cosmetic changes. If you’re relocating plumbing, changing the kitchen’s footprint, or reworking cabinet configurations, a designer can catch problems that are easy to miss on your own, such as whether a proposed island leaves enough walking space or whether a new window will interfere with upper cabinets.

DIY vs Pro Design: Weighing the Two Approaches

The DIY vs pro design decision isn’t really about which option is better in every case. It comes down to matching the approach to the scope of your project, your comfort level with layout planning, and how much of the process you want to manage yourself. Smaller, cosmetic updates tend to be well suited to a DIY approach, while larger structural changes usually benefit from professional guidance from the start.

Here’s a general breakdown of where each approach tends to work best:

  • DIY works well for: new hardware, paint refreshes, backsplash updates, and small cosmetic changes that don’t affect the existing layout
  • Professional design works well for: layout changes, appliance relocation, structural adjustments, and projects involving multiple tradespeople
  • A hybrid approach works well for: homeowners who want expert input on the layout first, then plan to handle smaller finishing touches independently

There’s also the matter of time. Planning a full kitchen layout from scratch takes research, trial and error, and often a few redesigns before it feels right, while a professional designer has typically done this work many times over, which helps the process move faster and with fewer detours.

Common Mistakes a Design Consultation Helps You Avoid

A good consultation helps homeowners sidestep several common pitfalls that tend to come up when a kitchen remodel starts without a clear plan in place. These issues are often small at first, but they can lead to real delays, added work, or a layout that doesn’t quite function the way you expected once the project is finished. Addressing them early, during the consultation stage, is far easier than trying to fix them after construction has already begun.

  • Misjudging space: underestimating how much room appliances, walkways, and open cabinet doors actually need
  • Overlooking workflow: ignoring the relationship between the stove, sink, and refrigerator, often called the working triangle
  • Underestimating storage needs: focusing on style before storage, then realizing partway through that there isn’t enough room
  • Ignoring structural realities: overlooking walls, plumbing, or wiring that impose real constraints on the design
  • Skipping the plan altogether: ordering cabinets or materials before a layout is finalized, which often leads to mismatched pieces

How to Prepare for Your Kitchen Design Consultation

Coming prepared to your consultation helps the designer understand your goals more quickly and makes the conversation more productive from the start. You don’t need a finished vision or technical drawings; our consultation and design process is built to fill in the gaps, refine your ideas, and turn loose concepts into a workable plan. Still, having a few things ready ahead of time can help the process move along more smoothly and ensures nothing important gets missed during your first meeting.

  • A list of what you like and dislike about your current kitchen
  • Photos or examples of styles, layouts, or storage solutions that appeal to you
  • Rough measurements of your space, if you have them
  • A sense of your must-haves versus nice-to-haves
  • Any known structural details, such as recent renovations or plumbing locations

What Happens After the Consultation

Once your kitchen design consultation wraps up, the process moves into the next stage of turning the plan into something concrete. Typically, this means the designer refines the floor plan based on everything discussed, adjusts for any structural details uncovered during measuring, and prepares a more detailed design and 3D rendering for your review. You may see a few variations of the same layout before settling on the one that feels right, and this back-and-forth is a normal, useful part of the process.

Finalizing the Layout and Finishes

This is often when cabinet styles, appliance placement, and storage solutions get finalized. Material and finish decisions usually begin to take shape only once the layout itself is locked in, since choosing finishes too early can lead to backtracking if the cabinet configuration changes later. Keeping these steps in order, with the plan first and finishes second, tends to keep the whole project moving more smoothly.

Coordinating with Your Trades

For homeowners coordinating multiple tradespeople, the finalized plan from your consultation also becomes a shared reference point. Electricians, plumbers, and installers can all work from the same layout, which reduces the chances of miscommunication partway through the project and helps keep the timeline on track.

Signs You’re Ready for a Kitchen Design Consultation

It’s not always obvious when the timing is right to book a consultation, especially if you’re still in the early stages of deciding whether to renovate at all. In general, the earlier you bring in a designer, the more flexibility you’ll have to explore different layout options without the added pressure of decisions already being locked in. A few signs it’s worth reaching out sooner rather than later include:

  • Your current layout no longer fits how your household cooks, entertains, or stores items
  • You’re planning structural changes, such as moving walls or relocating plumbing
  • You have a general vision but no clear plan for how to achieve it
  • You want to avoid costly layout changes once construction is underway
  • Your remodel involves more than one contractor or tradesperson

Conclusion

A kitchen remodel is a significant undertaking, and the direction you set at the very beginning shapes everything that follows. A thoughtful kitchen design consultation gives you a clear plan, helps you avoid common layout mistakes, and gives you confidence in the choices you make from that point forward. Whether you’re leaning toward hiring a kitchen designer for the full process or considering a DIY vs pro design mix, starting with a proper consultation puts you in a stronger position either way.

At Rockwood Kitchens, we help homeowners across Ontario turn their kitchen ideas into a clear, workable plan from the very first meeting. If you’re ready to start planning your remodel, contact Rockwood Kitchens today to book your kitchen design consultation and take the first confident step toward your new kitchen.

Frequently Asked Questions

1. What is a kitchen design consultation?
A kitchen design consultation is a meeting with a professional designer where your kitchen goals, space, and daily habits are discussed in detail. It forms the basis for your remodel plan and helps identify any structural details that could affect the design before work begins.

2. How long does a typical consultation take?
This varies by project, but most consultations involve an in-depth conversation about your goals, measurements of the space, and an initial discussion of possible layout options. More complex projects may require a longer or follow-up session.

3. Do I need a consultation for a small kitchen update?
Not always. Cosmetic changes like new hardware or paint often don’t require a full consultation. Larger changes involving layout, plumbing, or electrical work usually benefit from professional input from the start.

4. Is hiring a kitchen designer necessary for every remodel?
It depends on the scope of your project. Simple, cosmetic updates can often be handled independently, while layout changes, structural work, or full remodels tend to benefit from professional guidance and coordination.

5. What’s the difference between DIY vs pro design?
DIY design tends to work well for smaller, cosmetic updates where the existing layout stays the same. Professional design is generally better suited to projects involving layout changes, structural considerations, or coordination between multiple trades.

6. What should I bring to my first consultation?
A list of likes and dislikes about your current kitchen, any inspiration photos, rough measurements if available, and a sense of your priorities for the new space are all helpful to bring along.

Cabinet Joinery Quality

How to Identify High-Quality Cabinet Joinery: Dovetail vs. Dowel

If you have ever shopped for kitchen cabinets, you have probably heard the term cabinet joinery quality come up – but what does it actually mean? The short answer: it refers to how the individual parts of a cabinet are connected. And that connection makes a bigger difference than most people realise.

Think about how many times a kitchen drawer gets opened and closed in a single week. Hundreds of times, easily. Over months and years, that repeated stress adds up quickly. Cabinets built with strong joinery hold together beautifully. Those built with shortcuts start to show the wear.

In this guide, we break down the two most common drawer joinery methods you will encounter – dovetail drawers and dowel joints – and explain what to look for when evaluating cabinet construction standards. Whether you are planning a full kitchen renovation or simply want to make a more informed purchase, this is worth understanding.

Why Cabinet Joinery Quality Matters

Most homeowners spend a great deal of time choosing cabinet door styles, finishes, and colours. That makes sense – these are the things you see every day. But what is going on inside the cabinet box and inside the drawer box is just as important.

Cabinet joinery quality determines how well a cabinet holds up under real-world conditions – moisture, temperature swings, heavy loads, and constant use. A kitchen that is used daily puts a lot of demand on its cabinetry. If the joinery is weak, you will start noticing problems: drawers that wobble, corners that separate, or doors that sag out of alignment.

Strong joinery keeps everything rigid, square, and functional for decades. That is why it is worth looking beyond the surface when exploring your options. You can browse our kitchen cabinets and vanities to see how Rockwood approaches cabinet construction.

What Are Dovetail Joints?

A dovetail joint is one of the oldest and strongest woodworking connections ever devised. It uses a series of interlocking wedge-shaped fingers – called tails and pins – that fit together in a way that resists being pulled apart. The geometry of the joint itself creates mechanical resistance, meaning it does not rely solely on glue to hold.

Dovetail joints have been used in fine furniture and cabinetry for centuries for a simple reason: they work exceptionally well. Even under repeated stress, a properly cut dovetail stays tight. That is a very difficult standard for other joinery methods to match.

Dovetail Drawers: What Sets Them Apart

When you see dovetail drawers in a cabinet, that is generally a reliable sign that the manufacturer has taken cabinet joinery quality seriously. Dovetail drawer boxes are typically cut from solid hardwood – most commonly maple or birch – and the interlocking joint is visible at each corner of the drawer.

The key advantage of a dovetail drawer is structural. When you pull a heavy drawer open, the tension acts on the front joint. A dovetail distributes that force across a wide interlocked surface, rather than putting all the stress on a small glue bond. The result is a drawer that stays solid year after year.

Dovetail drawers are also a practical indicator during showroom visits. If you open a cabinet drawer and see the characteristic fan-shaped fingers at the corners, you know you are looking at a well-constructed product. At Rockwood Kitchens, our kitchen cabinets feature French dovetail drawer construction as a standard – not an upgrade.

French Dovetail vs. English Dovetail

There are two common types used in cabinetry. The English dovetail (also called a through dovetail) shows the joint on all faces of the corner. The French dovetail (also called a half-blind dovetail) hides the joint from the front, giving the drawer a cleaner finished look while maintaining the same strength. Both are excellent choices – the difference is mainly aesthetic.

What Are Dowel Joints?

A dowel joint uses small cylindrical wooden pegs inserted into pre-drilled holes in two opposing pieces of wood. When glued into place, the dowels align the parts and reinforce the bond. This method is fast to produce and cost-effective, which is why it appears across a wide range of cabinet lines.

Dowel joinery is a perfectly legitimate construction method when executed well. It meets standard cabinet construction standards for many residential applications and can produce a clean, solid result in low- to mid-use scenarios.

Where Dowel Joints Fall Short

The main limitation of dowel joinery is that it relies on the adhesive more than the mechanical interlock. Over time – especially in kitchens where humidity fluctuates – the glue can weaken. When that happens, the joint loosens. In drawers that carry heavy loads and are opened frequently, this is a meaningful drawback.

Alignment precision during manufacturing also matters a great deal with dowel joints. If the holes are drilled even slightly off, the joint becomes a weak point from day one. Dovetail joints, by contrast, are self-aligning and self-reinforcing by design.

For everyday kitchen use, a well-made dowel joint in a lightly used cabinet can be just fine. But for high-use areas – think the pots and pans drawer or the cutlery drawer – dovetail construction is the more durable choice over the long term.

Understanding Cabinet Construction Standards

Joinery is just one part of the picture. Overall cabinet construction standards cover everything from the thickness of the panels to how the back of the cabinet is attached. Here is what to look for across the whole unit.

Panel Thickness

Cabinet box side panels should be at least 5/8 inch (about 16 mm) thick. Thinner panels flex under load and allow the cabinet to rack over time. A firm, rigid box is the foundation for everything else – hinges, drawer slides, and the shelves inside all perform better when the box itself is solid.

The Back Panel

The back panel of a cabinet does more than close off the box – it acts as a structural brace. A high-quality cabinet will have its back panel dadoed (set into a groove cut into the side panels), rather than simply stapled or glued to the back surface. A dadoed back panel is significantly more rigid and far less likely to bow, shift, or separate.

Drawer Slides

The drawer slide is just as important as the joint itself. Even the best dovetail drawers will underperform if paired with a flimsy slide. Look for full-extension, soft-close drawer slides with a weight rating that suits your intended use. Full extension means the drawer opens completely, giving you full access to everything inside. Soft-close means the drawer glides shut gently without slamming, which reduces stress on the joint with every use.

Our assembly instructions page has detailed guidance on how drawer slides should be installed for optimal performance.

Framed vs. Frameless Cabinet Construction

Framed cabinets have a solid wood face frame attached to the front of the cabinet box, which adds rigidity and gives a traditional appearance. Frameless (or European-style) cabinets have no face frame, allowing for more interior access and a cleaner, modern look. Both can achieve excellent cabinet joinery quality when built to proper standards – the style choice is largely a matter of personal preference and kitchen design goals.

If you are working through a full kitchen renovation, our consultation and design service can help you determine which cabinet style suits your space and how you live.

How to Spot Cabinet Joinery Quality in a Showroom

You do not need a woodworking background to evaluate cabinet quality. A few simple checks take less than two minutes and will tell you a great deal about what you are looking at.

  • Open the drawers and look at the corners. Visible dovetail fingers are the clearest sign of quality drawer box construction. If the corners are smooth and flat with no visible joint, they are likely dowelled or stapled.
  • Press gently on the sides of the cabinet box. A rigid box with solid panel thickness will not flex. Noticeable movement suggests thin panels or insufficient joinery.
  • Check the back panel. Pull the drawer all the way out and look inside the cabinet. A dadoed back panel will sit flush and not flex when pressed.
  • Test the drawer slide. Open and close the drawer slowly. A quality full-extension soft-close slide moves smoothly all the way and closes without force or bounce.
  • Look at the drawer box material. Solid hardwood drawer boxes – maple or birch are the most common – are preferable to plywood-only or MDF construction, especially for heavy-use drawers.

You can also review completed projects in our kitchen image gallery to see how our cabinets look after full installation.

Dovetail vs. Dowel: A Side-by-Side Look

Here is how the two methods compare across the criteria that matter most for kitchen cabinetry:

Structural strength: Dovetail joints are mechanically interlocked and hold even if adhesive weakens over time. Dowel joints rely primarily on glue, which can soften with moisture exposure.

Performance under load: Dovetail drawers handle heavy contents – pots, pans, pantry items – without developing play or wobble. Dowel drawers can loosen under the same conditions over time.

Moisture resistance: The interlock in a dovetail joint maintains the connection even when the glue is affected by humidity. Dowel joints are more vulnerable to moisture-related failure.

Visible quality indicator: Dovetail joinery is immediately recognisable and signals quality at a glance. Dowel joints are hidden once assembled, so they require closer inspection.

Longevity: All other factors being equal, dovetail drawers consistently outlast dowel drawers in high-use kitchens – often by many years.

Materials and Their Role in Cabinet Joinery Quality

The joinery method only tells part of the story. The material being joined matters just as much. Here is a quick look at the most common options and how they affect overall cabinet construction standards.

Solid Hardwood

Solid hardwood is the premium choice for drawer boxes. Maple and birch are the most widely used species in Canadian cabinetry because they are dense, stable, and machine cleanly. They hold joinery tightly and resist denting from daily use. Solid wood also sands and finishes predictably, which results in a cleaner final product.

Baltic Birch Plywood

High-grade plywood – particularly Baltic birch or an equivalent void-free grade – is an excellent material for cabinet boxes. Its layered construction resists warping and provides consistent thickness throughout. This consistency allows for more precise joints. For cabinet boxes, quality plywood is often preferred over solid wood because of its dimensional stability.

Particleboard and Low-Grade MDF

These materials are significantly heavier, weaker, and more prone to swelling when exposed to moisture. While they are common in budget cabinetry due to their lower cost, they are not well-suited to long-term performance in kitchens or bathrooms. Fasteners pull out of particleboard more easily, and joints do not hold as well under repeated stress.

At Rockwood Kitchens, our cabinets are built using birch wood and high-density fibreboard where appropriate, paired with AA-grade plywood components. You can explore the full range of our cabinets and vanities to see the materials used in each line.

Other Details That Signal Strong Cabinet Construction Standards

Beyond the drawer box and the joinery method, there are a few more details worth checking when you are evaluating a cabinet line.

Hinges

Cabinet door hinges should be concealed, fully adjustable, and rated for high cycle counts – typically 100,000 open-and-close cycles or more for a quality hinge. Concealed hinges allow for fine-tuning after installation, which is important because wood expands and contracts with seasonal humidity changes. A good hinge keeps your doors aligned year-round without requiring constant adjustment.

Curious about hardware options? Our handles and pulls collection includes a range of styles to complement any cabinet finish.

Interior Finishing

Quality manufacturers finish the interior of the cabinet, not just the exterior. Sealed interior surfaces resist moisture and are far easier to clean than raw wood. Edges should be properly sealed as well to prevent moisture from penetrating at the most vulnerable points.

Shelf Adjustability

Shelves should be adjustable and supported by shelf pins rated for the expected load. Flimsy shelf pin holes or non-adjustable shelves are another sign of cost-cutting that affects long-term function.

Putting It All Together: What Good Cabinets Look and Feel Like

When cabinet joinery quality is genuinely high, it shows throughout the whole product. You will find dovetail drawer boxes made from solid birch or maple. Soft-close, full-extension slides. A dadoed back panel. Concealed adjustable hinges. Sealed interiors. Panels that do not flex.

These details work together. A strong drawer box paired with a quality slide lasts far longer than either component would on its own. A rigid cabinet box keeps doors and shelves aligned for decades. None of these things are visible from the outside, but all of them determine how the kitchen performs over time.

Cabinets that meet these standards will look and function like new ten or fifteen years after installation. Cabinets that do not will show wear – loose drawers, shifting panels, misaligned doors – within just a few years. If you want to see the difference in a finished kitchen, our image gallery showcases completed renovations across Canada.

When you are ready to start planning your own kitchen, our consultation and design team will walk you through every detail – from cabinet style to drawer construction to hardware. You can also request a free quote to get started with a no-obligation design package.

Closing Thoughts

Understanding cabinet joinery quality gives you a real advantage when planning a kitchen renovation. It shifts your focus from what looks good in a showroom to what will actually hold up in your home.

The difference between dovetail drawers and dowel joints is not just technical – it is the difference between a drawer that stays solid after ten years of use and one that starts to loosen after two. Paired with strong cabinet construction standards – proper panel thickness, a dadoed back panel, quality slides, and sealed interiors – dovetail joinery produces a kitchen that genuinely performs.

The next time you are evaluating cabinets, take a few extra minutes to open the drawers, check the corners, and press on the cabinet box. Those small observations will tell you more than any finish sample ever could. And when you are ready to move forward, our team at Rockwood Kitchens is here to help you build a kitchen that stands the test of time.

Frequently Asked Questions About Cabinet Joinery Quality

Q1. What is the clearest sign of good cabinet joinery quality?
The most immediate indicator is the drawer box construction. If you open a drawer and see dovetail joints at the corners – made from solid hardwood – that is a strong sign the manufacturer takes joinery seriously. Combine that with full-extension soft-close slides and a dadoed back panel, and you have a cabinet built to last.

Q2. Are dovetail drawers always better than dowel drawers?
For high-use kitchen applications, yes – dovetail drawers offer superior mechanical strength and perform better under heavy loads and in humid environments. That said, a well-executed dowel joint in a lightly used cabinet can hold up perfectly well. The difference becomes most significant in heavy daily kitchen use over many years.

Q3. How do I know if a cabinet meets standard cabinet construction standards?
Look for: side panels at least 5/8 inch thick, a dadoed back panel, solid wood or quality plywood drawer boxes, full-extension soft-close slides, and concealed adjustable hinges. Joints should be tight and gap-free. If you press on the side of the cabinet and it flexes noticeably, the panels are likely too thin or the corner joinery is insufficient.

Q4. Can dowel joints be used in high-quality cabinets?
Yes – dowel joints can appear in quality cabinetry, particularly in European frameless designs where manufacturing precision is high. When sized correctly, drilled accurately, and bonded with high-grade adhesive, a dowel joint can be solid and durable. However, dovetail joints remain the preferred choice for drawer boxes in premium cabinetry because of their inherent mechanical advantage.

Q5. What wood is best for dovetail drawer boxes?
Maple and birch are the most widely used species in Canadian cabinetry because they are hard, stable, and machine cleanly. Both hold joinery tightly and resist denting from daily use. Some manufacturers use walnut or cherry for a distinctive look, though these are chosen more for aesthetics than durability.

Q5. Does cabinet joinery quality affect how long a kitchen renovation lasts?
Very much so. Kitchens built with strong joinery and quality materials stay functional and attractive for decades. Cabinets built with shortcuts start showing problems – loose drawers, separating joints, warped panels – within just a few years. Investing in joinery quality up front is genuinely the more economical long-term decision.

Q6. Can poor cabinet joinery be repaired?
Minor issues, like a corner that has just started to separate, can sometimes be fixed with wood glue and clamping if caught early. However, structural failures from fundamentally poor joinery or inadequate materials are very difficult to repair cleanly. In most cases, the drawer box or cabinet itself needs to be replaced.

Q7. Does Rockwood Kitchens offer professional installation?
Yes. Beyond supplying high-quality cabinets, Rockwood Kitchens offers professional kitchen installation services across Ontario. Our installation team ensures that every cabinet is level, square, and properly secured – which is just as important as the joinery itself for a kitchen that lasts.

Waterfall Kitchen Island

The Engineering of Waterfall Islands: Structural Requirements

A waterfall kitchen island is one of the most eye-catching features you can add to a modern kitchen. That seamless flow of stone – from the countertop straight down the sides – is clean, contemporary, and genuinely impressive.

But getting it right takes more than choosing a beautiful slab. Behind every well-built waterfall island is careful structural planning. Done properly, it will serve your household for decades. Done without the right preparation, it can lead to cracked stone, shifting cabinetry, or costly repairs.

In this guide, we walk you through the key structural requirements in plain language – so you know exactly what to look for and what to ask before the build begins.

What Makes a Waterfall Island Different?

On a standard kitchen island, the countertop sits on top of the cabinet and stops at the edge. A waterfall design takes that same material and extends it vertically down one or both sides, all the way to the floor.

The result is a sleek, continuous surface that looks more like a custom furniture piece than a typical kitchen fixture.

Popular materials for this style include quartz, marble, granite, and large-format porcelain. If you want to see how different finishes look in a finished kitchen, browse our kitchen gallery for inspiration.

What most homeowners do not realize upfront is that this design introduces structural challenges a standard countertop does not have. The vertical panels are heavy, the corner joint needs to be precise, and the cabinet base has to be built to handle the added load.

Understanding these requirements early helps you make better decisions and avoid surprises further into the project.

Island Support: Building a Base That Can Handle the Load

Solid island support is where structural planning begins. Before a single slab is cut, the cabinet base needs to be assessed and, in most cases, reinforced.

How heavy is a waterfall island?

Stone is denser and heavier than most people expect. A 1-1/4 inch thick quartz slab typically weighs between 18 and 20 pounds per square foot. On a full-sized island with a countertop and two vertical side panels, the total weight can easily reach 400 to 600 pounds or more.

Standard cabinets – even quality custom ones – are not always built to carry that kind of concentrated load. The design of your kitchen cabinets plays a direct role in how well the island holds up over time.

What reinforcement is typically needed?

Most professional installers will reinforce the cabinet structure before the stone goes in. This usually involves:

  • 3/4-inch plywood backer sheets fastened to the inside of the cabinet sides – these give the vertical panels a solid surface to bond to
  • Steel L-brackets or hidden corbels anchored to the cabinet frame – these carry the weight of any countertop overhang
  • A solid base frame, built from wood or steel, that distributes the island’s total weight evenly across the floor

The exact approach depends on the cabinet construction, the weight of the chosen stone, and the overall size of the island. A good kitchen designer will assess all of this early and build it into the project plan.

What about the floor underneath?

It is also worth confirming that the subfloor can handle the concentrated load of a fully installed island. In older homes especially, additional floor blocking or joist reinforcement may be needed directly beneath the island footprint.

This is a straightforward check during the site assessment – and catching it early can prevent significant problems down the line.

The Mitred Edge: Where Craftsmanship Meets Engineering

The mitred edge stone joint is what gives a waterfall island its signature seamless corner. It is also one of the most technically demanding parts of the entire build.

What is a mitred edge stone joint?

Instead of two pieces of stone meeting at a blunt right angle, a mitred joint involves cutting both the countertop slab and the vertical panel at a precise 45-degree angle. When these two angled cuts come together, they form a clean 90-degree corner where the stone appears to flow continuously from one surface to the other.

When done well – especially when the veining or grain is matched across both pieces – the result looks almost seamless. This technique is sometimes called a book-match or waterfall match, and it is genuinely striking in the right material.

Why precision matters here

A miter joint is unforgiving. Even a small error in the cut angle will show as a visible gap or misaligned pattern at the corner. Beyond the appearance, an imprecise joint can also create a structural weak point that is prone to cracking under daily use.

A quality mitred edge stone joint typically requires:

  • CNC or waterjet cutting equipment capable of holding very tight tolerances
  • Slabs sourced from the same production lot to ensure consistent colour and veining
  • Colour-matched epoxy adhesive applied carefully across the full joint face
  • Adequate backing support during installation while the adhesive cures

This is specialist fabrication work. Not every stone shop has the equipment or experience to execute it well. It is worth asking specifically about a fabricator’s experience with waterfall islands before you commit.

Can the joint fail?

Yes – if it is not executed properly. Common causes of joint failure include:

  • Cuts that are not accurately angled, resulting in a visible gap at the corner
  • Adhesive that is not rated for stone-to-stone bonding
  • Insufficient support during installation, allowing movement before the adhesive sets
  • A joint bonded too tightly with no room for minor thermal expansion over time

A well-made joint, on the other hand, is very durable. With proper installation and reasonable care, it should hold up for the life of the kitchen.

Structural Safety: The Non-Negotiables

Structural safety covers everything that needs to go right for a waterfall island to be stable, long-lasting, and safe to use every day. Here are the areas that matter most.

Anchoring the vertical panels

The side panels in a waterfall design are not self-supporting. They need to be properly anchored to prevent flexing, cracking, or loosening over time.

This is typically achieved by bonding the panels to a plywood backer with a stone-rated adhesive, combined with mechanical fasteners where needed. For heavier slabs, concealed z-clips or metal angle brackets provide an extra layer of security.

Seating overhangs and support

Many waterfall islands include a seating overhang – an extended section of countertop where people can pull up a bar stool. That overhang creates a leverage force that the cabinet structure needs to resist.

As a general guideline:

  • Overhangs up to about 12 inches can typically be cantilevered without added support for most stone types
  • Overhangs between 12 and 20 inches usually require embedded steel rods through the slab, or concealed corbels
  • Overhangs beyond 20 inches will generally need visible support legs or structural posts

These are guidelines, not absolute rules – the right approach depends on the stone type, thickness, and overall island dimensions. Your fabricator should be able to confirm the chosen support method is adequate.

Accounting for movement over time

Kitchens experience subtle movement over the years – seasonal wood expansion, minor foundation settling, and the general wear of daily use. A properly designed waterfall island accounts for this by using flexible stone-rated silicone at the base of the vertical panels, rather than a rigid grout line. This small detail makes a meaningful difference to long-term structural safety.

Choosing the Right Stone for a Waterfall Island

Not all stone materials are equally suited to a waterfall build. Your choice affects both the final look and the structural requirements involved. You can explore our full quartz and granite selection to see what is available.

Quartz

Engineered quartz is the most popular choice for waterfall islands across Canada. It is uniform in density, non-porous, and available in a wide range of colours and patterns. Because the material is consistent throughout, the mitred edge stone joint is generally easier to execute cleanly with quartz than with natural stone.

Marble

Marble is beautiful but softer and more porous than quartz. It requires periodic sealing and is more prone to staining and surface etching. The veining can be spectacular in a waterfall application, but matching it across the mitred joint requires careful slab selection. Island support requirements are similar to quartz.

Granite

Natural granite is dense, hard-wearing, and well-suited to high-traffic kitchen use. It works well in waterfall applications, though the random nature of its patterning makes a visually seamless mitered edge harder to achieve. Weight and island support requirements are broadly comparable to quartz.

Large-Format Porcelain

Porcelain slabs are considerably lighter than natural stone, which reduces the structural load on the island base. However, porcelain requires precise cutting and can chip at the miter if handled carelessly. It is a strong option when weight is a concern, provided the fabricator has specific experience working with it in waterfall applications.

What the Installation Process Looks Like

Knowing what to expect during installation helps the entire project run more smoothly. Our kitchen installation service covers every step from site preparation through to final inspection.

From cabinet preparation through to completion, the full process typically takes four to eight weeks, depending on the stone material chosen, fabricator lead times, and the complexity of the design.

Why Working With the Right Professionals Matters

A waterfall kitchen island brings together multiple trades – cabinet makers, stone fabricators, and sometimes structural and flooring professionals. Coordinating all of them effectively is what separates a smooth, successful build from a frustrating one.

qualified kitchen designer acts as the central point of coordination throughout the project. They make sure the structural requirements are met at every stage, the right materials are specified, and the finished result reflects what was planned from the start.

If you are planning a kitchen renovation anywhere across Ontario, working with a team that has direct experience with high-end island builds is the most reliable way to protect your investment and get a result you will be proud of for years to come.

Final Thoughts

A waterfall kitchen island is one of the most striking design features you can add to a home. Its success depends on what happens beneath the surface – the island support structure, the quality of the mitred edge stone joint, and a consistent focus on structural safety throughout the build.

When all of that is handled well, you end up with something that is not only beautiful but built to last. When it is rushed or overlooked, problems tend to show up at the worst possible time.

Take the time to work with experienced professionals, ask the right questions early, and make sure every stage of the build is properly thought through.

Ready to get started? Request your free kitchen design and quote today and let our team help bring your vision to life.

Frequently Asked Questions

Q1. How heavy is a typical waterfall kitchen island?
It depends on the material and the size of the island. A mid-sized waterfall island in 1-1/4 inch quartz – including the countertop and two full side panels – can weigh anywhere from 400 to over 600 pounds. This is precisely why island support is one of the first structural considerations a professional will assess.

Q2. What is a mitred edge stone joint?
It is a corner joint where both the countertop slab and the vertical side panel are cut at a 45-degree angle. When the two cuts are brought together, they form a clean 90-degree corner. When executed well, the stone appears to flow continuously from the horizontal surface to the vertical – with no visible seam or abrupt edge.

Q3. Do I need a structural engineer for a waterfall island?
Not in most cases, but it depends on your home. Older homes or unusually large and heavy islands may warrant a formal structural assessment. In many situations, an experienced kitchen installer or designer will be able to identify any concerns during the initial site visit and advise accordingly.

Q4. Which stone material works best for a waterfall island?
Engineered quartz is the most commonly used material for waterfall islands in Canada because of its consistency, durability, and ease of fabrication for the mitred edge joint. Marble, granite, and porcelain are all viable alternatives, each with their own trade-offs in weight, maintenance, visual matching, and fabrication complexity.

Q5. How long does installation typically take?
From cabinet preparation through to the finished installation, most waterfall island projects take four to eight weeks. The main variables are stone fabrication lead times and the complexity of the mitred edge stone joint.

Q6. What causes a mitred joint to fail?
The most common causes are inaccurate cutting, an adhesive not suited to stone bonding, or insufficient support during the curing process. A joint that is well-cut, properly adhered, and adequately supported should last the full life of the kitchen without issue.

Q7. Can a waterfall island be added to an existing kitchen?
In many cases, yes. However, it requires a thorough assessment of the existing cabinet structure, subfloor, and spatial layout. Retrofitting a waterfall island is more involved than building one as part of a full renovation, but it is entirely achievable with the right planning and the right team.

Kitchen Renovation Services in Barrie: What Homeowners Should Know Before Starting

Introduction

The kitchen is one of the most used spaces in any home. Over time, outdated layouts, limited storage, and worn finishes can affect both functionality and comfort. Investing in professional kitchen renovation services in Barrie allows homeowners to modernize their kitchens while increasing property value.

Whether you’re planning a partial upgrade or a complete transformation, knowing what to expect helps ensure a smooth renovation experience.

Why Professional Kitchen Renovation Services Matter

Kitchen renovations involve more than just replacing cabinets. Professional kitchen renovation services in Barrie ensure:

  • Efficient space planning and layout optimization
  • High-quality cabinet and material installation
  • Compliance with local building standards
  • Long-term durability and performance

At Rockwood Kitchens, our experienced team manages every aspect of the renovation process, from design to final installation, ensuring consistent quality throughout.

Planning Kitchen Renovation Services in Barrie

Proper planning is the foundation of a successful kitchen renovation.

Key Planning Considerations

  • Kitchen layout and workflow
  • Cabinet style, storage needs, and functionality
  • Countertop and backsplash materials
  • Lighting, plumbing, and electrical upgrades
  • Budget and renovation timeline

Professional planning ensures your kitchen renovation services in Barrie align with both your lifestyle and long-term home value.

Step-by-Step Kitchen Renovation Process

Here’s what homeowners can expect when working with professional kitchen renovation experts:

1. Design Consultation

The process begins with a detailed consultation to understand your needs, preferences, and budget.

2. Custom Design & Material Selection

Cabinets, finishes, countertops, and hardware are selected to complement your home’s style and functionality.

3. Demolition & Site Preparation

Existing cabinets, countertops, and fixtures are safely removed to prepare the space.

4. Installation & Renovation Work

New cabinets, countertops, and fixtures are installed with precision, ensuring proper alignment and durability.

5. Final Inspection & Adjustments

Final checks are completed to ensure everything functions perfectly and meets Rockwood Kitchens’ quality standards.

How Long Do Kitchen Renovation Services Take?

The timeline for kitchen renovation services in Barrie depends on project scope:

  • Minor renovations: 2–3 weeks
  • Standard kitchen renovations: 3–5 weeks
  • Custom or large-scale renovations: 6–8 weeks

Professional project management helps minimize delays and keeps the renovation on schedule.

Common Challenges During Kitchen Renovations

Experienced renovation teams help address challenges such as:

  • Outdated plumbing or electrical systems
  • Structural limitations in older Barrie homes
  • Space constraints and layout inefficiencies
  • Material availability and customization needs

Choosing trusted kitchen renovation services in Barrie ensures these challenges are handled professionally.

Cost of Kitchen Renovation Services in Barrie

Costs vary based on:

  • Kitchen size and layout
  • Cabinet type (stock, semi-custom, or custom)
  • Material selection
  • Complexity of renovation work

While budget is important, quality workmanship and professional installation provide long-term value and peace of mind.

Why Choose Rockwood Kitchens for Kitchen Renovation Services in Barrie

Barrie homeowners trust Rockwood Kitchens because we offer:

  • Decades of kitchen renovation experience
  • Custom and semi-custom cabinetry solutions
  • Professional design and installation teams
  • Personalized service from start to finish

Our expertise ensures your kitchen renovation is both visually stunning and built to last.

FAQs About Kitchen Renovation Services in Barrie

What do kitchen renovation services in Barrie include?

They typically include design, cabinetry, installation, material selection, and project management.

How long does a kitchen renovation take?

Most kitchen renovation services take between 3 and 8 weeks, depending on complexity.

Are professional kitchen renovation services worth it?

Yes, professional services ensure quality workmanship, proper planning, and long-term durability.

Can I stay in my home during a kitchen renovation?

In most cases, yes, though temporary kitchen arrangements may be needed.

Do kitchen renovations increase home value in Barrie?

Yes, kitchen renovations offer one of the highest returns on investment for homeowners.

Final Thoughts

Investing in professional kitchen renovation services in Barrie is the best way to enhance functionality, improve aesthetics, and increase your home’s value. With expert planning and skilled execution, your kitchen can become a space you truly enjoy.

Transform Your Kitchen with Rockwood Kitchens

Trusted Kitchen Renovation Services in Barrie

At Rockwood Kitchens, we deliver high-quality kitchen renovation services designed around your needs, style, and budget. From concept to completion, our team ensures a seamless renovation experience.

👉 Contact Rockwood Kitchens today to schedule your consultation and start planning your dream kitchen.

Kitchen Cabinet Installation

Kitchen Cabinet Installation in Barrie: What to Expect

Introduction

Kitchen cabinets are the foundation of your kitchen’s design and functionality. While choosing the right style and finish is important, proper installation is what ensures durability, alignment, and everyday usability.

If you’re searching for kitchen cabinet installation in Barrie, this guide will walk you through the entire process so you know exactly what to expect.

Why Professional Kitchen Cabinet Installation Matters

Kitchen cabinet installation is a highly technical process that requires experience and precision. Professional installation ensures:

  • Cabinets are perfectly level and securely mounted 
  • Doors and drawers function smoothly 
  • Weight is properly distributed to avoid long-term damage 
  • Cabinets withstand Ontario’s seasonal temperature and humidity changes 

At Rockwood Kitchens, our experienced installers follow proven installation standards to protect your investment and deliver long-lasting quality.

Preparing for Kitchen Cabinet Installation in Barrie

Proper preparation helps prevent delays and unexpected costs.

What Homeowners Should Prepare

  • Clear the kitchen area completely 
  • Remove existing cabinets (if not included in the scope) 
  • Ensure plumbing and electrical rough-ins are completed 
  • Confirm cabinet layout, finishes, and hardware selections 

What Rockwood Kitchens Handles

  • Final measurements and layout verification 
  • Wall and floor level checks 
  • Installation scheduling and coordination 
  • Pre-installation inspection 

This preparation phase is critical for a smooth kitchen cabinet installation in Barrie.

Step-by-Step Kitchen Cabinet Installation Process

Here’s what typically happens during a professional installation:

1. Measurement & Layout Marking

Reference lines are marked to ensure cabinets are installed level and aligned.

2. Wall Cabinet Installation

Upper cabinets are installed first for accuracy and ease of access.

3. Base Cabinet Installation

Base cabinets are leveled, secured, and aligned to support countertops.

4. Fillers, Trim & Mouldings

Crown moulding, fillers, and decorative panels are added for a seamless look.

5. Hardware Installation & Final Adjustments

Doors, drawers, hinges, and soft-close mechanisms are adjusted for smooth operation.

Rockwood Kitchens ensures every detail meets our quality standards before completion.

How Long Does Kitchen Cabinet Installation Take?

The timeline depends on kitchen size and cabinet type:

  • Small kitchens: 1–2 days 
  • Medium kitchens: 2–3 days 
  • Large or custom kitchens: 3–5 days 

Custom cabinetry and complex layouts may require additional time, but proper planning keeps everything on schedule.

Common Challenges During Cabinet Installation

Experienced installers help overcome challenges such as:

  • Uneven walls or floors 
  • Tight spaces or custom layouts 
  • Appliance clearance issues 
  • Older home structural inconsistencies 

Choosing a trusted company for kitchen cabinet installation in Barrie ensures these issues are handled professionally.

Cost of Kitchen Cabinet Installation in Barrie

Installation costs vary based on:

  • Kitchen size and layout 
  • Cabinet type (stock, semi-custom, or custom) 
  • Complexity of installation 
  • Additional trim and customization 

While DIY installation may seem cost-effective, professional installation reduces the risk of errors and increases cabinet longevity.

Why Choose Rockwood Kitchens in Barrie

Barrie homeowners trust Rockwood Kitchens because we offer:

  • Decades of experience in kitchen renovations 
  • Custom and semi-custom cabinet solutions 
  • Skilled, professional installation teams 
  • Personalized service and design expertise 

Our local knowledge ensures your kitchen is both beautiful and built to last.

FAQs About Kitchen Cabinet Installation in Barrie

How long does kitchen cabinet installation take in Barrie?

Most installations take between 2 and 5 days, depending on kitchen size and cabinet complexity.

Should I hire professionals for kitchen cabinet installation?

Yes. Professional installation ensures proper alignment, durability, and manufacturer warranty protection.

Can kitchen cabinets be installed before flooring?

Yes, cabinets are often installed before flooring for better stability and accuracy.

Do custom cabinets take longer to install?

Custom cabinets may require additional time due to precision fitting and finishing.

Is kitchen cabinet installation included in a renovation package?

Many Rockwood Kitchens projects include professional installation as part of the renovation plan.

Final Thoughts

A successful kitchen cabinet installation in Barrie depends on expert planning, quality materials, and skilled installation. Working with experienced professionals ensures your kitchen functions beautifully for years to come.

Start Your Kitchen Transformation with Rockwood Kitchens

Expert Kitchen Cabinet Installation in Barrie You Can Trust

At Rockwood Kitchens, we design, build, and install high-quality kitchen cabinets tailored to your home and lifestyle. From concept to completion, our team ensures precision, durability, and stunning results.

👉 Contact Rockwood Kitchens today to schedule your consultation and take the first step toward your dream kitchen.

How to Create a Timeless Kitchen: Design Tips for a Space That Lasts

1. Understanding What Makes a Kitchen Timeless

A timeless kitchen balances simplicity, durability, and functionality. Instead of chasing short-lived trends, it focuses on classic design elements that age gracefully. Neutral tones, quality craftsmanship, and practical layouts ensure your kitchen remains both attractive and efficient over time.

2. Choose a Neutral and Versatile Colour Palette

Neutral colours are the foundation of timeless kitchen design. Shades like white, soft grey, beige, and warm taupe create a clean and elegant look that adapts easily to changing styles.

Why neutral colours work:

  • They reflect light and make the space feel larger
  • They complement both modern and traditional designs
  • They allow easy updates through décor and accessories

At Rockwood Kitchens, we often recommend neutral cabinetry paired with subtle accents to maintain flexibility without sacrificing character.

3. Invest in High-Quality, Long-Lasting Materials

Timeless kitchens are built with materials that age beautifully. While premium materials may cost more upfront, they deliver better durability, appearance, and long-term value.

Best material choices include:

  • Solid wood or high-quality engineered cabinets
  • Natural stone or quartz countertops
  • Durable flooring designed for heavy kitchen use

Quality materials not only enhance aesthetics but also reduce maintenance and replacement costs over time.

4. Embrace Classic Cabinet Styles

Cabinetry defines the overall look of your kitchen. Shaker-style cabinets, recessed panels, and clean-lined designs are enduring choices that never feel outdated.

Classic cabinets offer:

  • Versatility across different design styles
  • A balance between traditional and modern appeal
  • Long-term resale value

Rockwood Kitchens specialises in cabinets that blend timeless design with modern construction standards.

5. Prioritise Functionality and Smart Layouts

A beautiful kitchen should also work effortlessly. A well-planned layout ensures comfort, efficiency, and usability.

Key functional principles include:

  • The kitchen work triangle (sink, stove, refrigerator)
  • Ample countertop space for meal prep
  • Smart storage solutions like pull-out drawers and deep cabinets

Function-first design is a core philosophy at Rockwood Kitchens, ensuring your kitchen performs as beautifully as it looks.

6. Select Countertops That Never Go Out of Style

Countertops are a focal point in any kitchen. Timeless options include:

  • Quartz countertops for durability and consistency
  • Natural stone for a classic, luxurious feel
  • Neutral tones with subtle veining

Avoid overly bold patterns that may date quickly. Instead, opt for surfaces that complement your cabinetry and lighting.

7. Use Lighting to Enhance Design and Efficiency

Layered lighting brings both elegance and practicality to a timeless kitchen. The right combination improves visibility and highlights architectural features.

Effective kitchen lighting includes:

  • Ambient lighting for overall brightness
  • Task lighting under cabinets and over work areas
  • Accent lighting to add warmth and depth

Thoughtfully planned lighting ensures your kitchen remains functional and inviting at all times.

8. Add Subtle Personal Touches Without Overdoing It

A timeless kitchen doesn’t have to feel generic. Personal elements make the space warm and inviting.

Consider:

  • Tasteful hardware choices
  • Minimal decorative accents
  • Artwork or accessories that can be updated easily

The key is restraint—personalise your kitchen without overwhelming its classic foundation.

9. Common Mistakes to Avoid in Timeless Kitchen Design

To keep your kitchen from aging too quickly, avoid:

  • Overly trendy colours or finishes
  • Excessive ornamentation
  • Poor-quality materials
  • Ignoring functionality for aesthetics

Timeless design is about balance, not excess.

10. FAQs About Timeless Kitchen Design

What is the best colour for a timeless kitchen?

Neutral colours like white, grey, and beige are the most timeless and versatile choices.

Are white kitchens still considered timeless?

Yes, white kitchens remain a classic option when paired with quality materials and thoughtful design.

How can I modernise a timeless kitchen later?

You can update hardware, lighting, décor, or backsplash elements without changing the core design.

Do timeless kitchens add resale value?

Absolutely. Timeless kitchens appeal to a wider range of buyers and often increase resale value.

Why choose Rockwood Kitchens for a timeless kitchen design?

Rockwood Kitchens combines expert design guidance, premium materials, and proven craftsmanship to deliver kitchens that last.

Build a Kitchen That Stands the Test of Time with Rockwood Kitchens

A timeless kitchen is an investment in comfort, beauty, and long-term value. With expert planning and quality craftsmanship, you can enjoy a kitchen that looks stunning today and for years ahead.

Rockwood Kitchens is here to bring your vision to life with custom solutions, premium materials, and expert design support. Contact us today to start designing a timeless kitchen that truly lasts.

Rockwood Kitchens

Transform Your Space with Rockwood Kitchens: Quality Cabinets and Countertops

1. Introduction

Your kitchen is the heart of your home, and at Rockwood Kitchens, we take pride in helping homeowners across Ontario create beautiful, functional spaces without compromising on affordability or quality. With our semi-custom (RTA) cabinets, stylish countertops, and experienced design team, we offer a seamless way to upgrade your kitchen with confidence and comfort.

If you’re looking to refresh your space in 2025, our collection of cabinets and countertops brings the perfect combination of durability, style, and value—your ideal recipe for a stunning kitchen makeover.

2. Why Choose Rockwood Kitchens in 2025

As trends evolve, homeowners want kitchens that feel modern, clean, and elegant while staying budget-friendly. Rockwood Kitchens continues to stand out by offering:

  • Semi-custom flexibility at an affordable price

  • High-quality materials designed to last

  • A wide range of cabinet styles, colours, and finishes

  • Expert, personalized design support

  • Premium countertop surfaces including Quartz and Granite

Our focus is on delivering Affordable Luxury—meaning you get premium results without oversized pricing.

3. Affordable Luxury: What Makes Us Different

We’re committed to helping homeowners create stylish, functional spaces they feel proud of. What sets us apart?

  • We offer RTA / semi-custom cabinets, not fully custom units

  • Our team provides free 3D kitchen design to bring your ideas to life

  • We offer quality products at accessible prices

  • Our stores across Ontario make in-person support convenient

  • Our installation partners ensure smooth delivery and fitting

At Rockwood Kitchens, we believe luxury should be attainable—without sacrificing craftsmanship.

4. Semi-Custom (RTA) Kitchen Cabinets for Every Home

Unlike fully custom cabinets—which can be expensive and time-consuming—our semi-custom (RTA) options offer the ideal balance of:

  • Flexibility

  • Affordability

  • Durability

  • Style variety

You can choose from a curated selection of cabinet styles, colours, and configurations, allowing us to tailor your kitchen layout to match your needs.

Popular focus keywords we support:
kitchen cabinets in Barrie, RTA cabinets Ontario, semi-custom cabinets, kitchen renovation Barrie.

5. High-Quality Countertop Options

Your countertop plays a major role in both the style and functionality of your kitchen. We offer a premium selection of:

Quartz Countertops

  • Low maintenance

  • Non-porous and stain resistant

  • Modern and elegant appearance

Granite Countertops

  • Natural beauty

  • Unique patterns

  • Exceptional durability

Our design team will help you match your countertop with the perfect cabinet style and colour.

6. Our Edge Profile Options

We offer a variety of high-quality edge profiles—some complimentary, others premium:

Complimentary Options

  • Pencil round

  • Top bevel

  • Top + bottom bevel

  • 1/4″ round

  • 3/4″ thick

Premium Options (Additional Cost)

  • Ogee

  • Waterfall

  • 1/2” top bevel

Each option enhances the look of your countertop so you can achieve the style you envision.

7. How We Help You Design Your Dream Kitchen

At Rockwood Kitchens, our team of design experts works closely with you throughout the renovation journey.

We provide:

  • Free consultations

  • 3D renderings of your kitchen

  • Guidance on cabinet styles, colours, and layout

  • Countertop recommendations

  • Support throughout the renovation process

Our goal is to make your renovation smooth, stress-free, and exciting.

8. Top Reasons Homeowners Trust Rockwood Kitchens

  • Over a decade of expertise

  • Affordable Luxury solutions

  • High-quality semi-custom cabinets

  • Durable Quartz & Granite countertops

  • Friendly, knowledgeable staff

  • Smooth process from design to installation

  • Multiple showrooms across Ontario

Our reputation is built on quality, reliability, and exceptional service.

9. FAQs

1. Do you offer fully custom cabinets?

No. We offer semi-custom (RTA) cabinets that provide flexibility, affordability, and beautiful results without the cost of fully custom builds.

2. What locations do you serve?

We serve homeowners across Ontario, including popular areas like Barrie, Newmarket, Pickering, Mississauga, and more.

3. Do you provide sink hardware or custom sinks?

We do not offer custom sinks or custom hardware. Our focus is on high-quality cabinets and countertops.

4. Can I see my kitchen design before ordering?

Yes! We offer free 3D design services so you can visualize your new kitchen before making any decisions.

5. What countertop materials do you offer?

We specialize in Quartz and Granite countertops, available in a wide range of colours and patterns.

10. Conclusion

A beautiful kitchen doesn’t have to be expensive—and with Rockwood Kitchens, it isn’t. Our semi-custom cabinets, durable countertops, and free 3D design services give you the perfect combination of style, value, and quality. As we move into 2025, now is the ideal time to begin your kitchen transformation with a team you can trust.

At Rockwood Kitchens, we deliver Affordable Luxury—helping you create a space that feels warm, functional, and timeless.

11. Ready to Upgrade Your Home? Let’s Build Your Dream Kitchen Today

If you’re ready to bring your vision to life, our expert team at Rockwood Kitchens is here to help. Whether you’re upgrading your kitchen cabinets, selecting new countertops, or planning a full layout redesign, we’ll guide you every step of the way.

Contact Rockwood Kitchens today to schedule your free design consultation!

Small Kitchen: Design

Maximizing Space in a Small Kitchen: Design Tips from Rockwood Kitchens

Plan a Functional Layout

Every great kitchen starts with an efficient layout. In small kitchens, planning the work triangle — the connection between the sink, stove, and refrigerator — is key.

  • Galley and L-shaped layouts are ideal for smaller spaces because they provide maximum efficiency.

  • Keep frequently used areas (sink, cooktop, and prep counter) close together to reduce unnecessary movement.

  • Opt for compact appliances that fit seamlessly without overpowering the space.

A well-planned layout ensures your kitchen is both beautiful and functional, regardless of size.

Choose Space-Saving Cabinet Designs

Cabinets play a huge role in how well your kitchen utilizes its space. At Rockwood Kitchens, we design cabinetry that’s both stylish and practical.

  • Install floor-to-ceiling cabinets to take advantage of vertical space.

  • Use pull-out shelves, corner carousels, and deep drawers to access hard-to-reach items easily.

  • Opt for slim-profile hardware and soft-close drawers for a sleek, seamless look.

  • Consider open shelving for areas where you want to add an airy, spacious feel.

Custom cabinetry allows you to tailor every inch to your storage needs while maintaining a clean aesthetic.

Go Vertical with Storage

When floor space is limited, think upward! Vertical storage helps maximize space and keeps clutter off countertops.

  • Add floating shelves for spices, glassware, or decor.

  • Use hooks or pegboards to hang utensils and pans.

  • Consider overhead racks for cookware or lighting fixtures that double as design elements.

Utilizing vertical space creates visual height and keeps your kitchen organized without overcrowding.

Use Light Colours and Reflective Finishes

Colour plays a powerful role in how big or small a space feels. Light, bright tones help reflect natural light and make your kitchen appear larger.

  • Stick with whites, soft greys, beige, or pale blues for cabinets and walls.

  • Choose glossy or semi-gloss finishes on cabinetry or backsplash tiles to bounce light around the room.

  • Pair light-coloured cabinets with glass doors or open shelving to add depth and visual flow.

For a touch of contrast, use darker tones sparingly on lower cabinets or the island to anchor the design.

Incorporate Multi-Functional Furniture

In smaller kitchens, every piece of furniture should serve more than one purpose.

  • Use a kitchen island with built-in storage or extendable countertops for additional prep space.

  • Consider a foldable dining table or breakfast bar that can double as a workspace.

  • Choose stools that tuck neatly under the counter when not in use.

Multi-functional furniture not only saves space but also keeps your kitchen adaptable for everyday use.

Optimize Lighting and Visual Flow

Good lighting can make a small kitchen feel open and inviting.

  • Layer your lighting — use under-cabinet lighting, pendant lights, and ceiling fixtures to brighten different zones.

  • Avoid bulky light fixtures that dominate the room.

  • Add mirrors or glossy surfaces to reflect light and expand the sense of space.

A well-lit kitchen enhances both functionality and aesthetics.

Keep It Clutter-Free

Clutter is the enemy of small spaces. Keep only the essentials visible and store everything else neatly.

  • Use drawer organizers, baskets, and dividers to keep items tidy.

  • Clear off countertops daily — less visual clutter creates a cleaner, more spacious look.

  • Adopt a “one in, one out” rule to prevent over-accumulation of kitchen gadgets or accessories.

A minimalist approach helps your small kitchen look fresh, open, and easy to maintain.

FAQs

Q1. How can I make a small kitchen look bigger?
Use light colours, reflective finishes, and good lighting to create an open feel. Keeping the layout uncluttered also helps maximize visual space.

Q2. Are open shelves better than upper cabinets for small kitchens?
Open shelves can make a small kitchen feel larger and airier, but they require neat organization. For more storage, combine open shelves with closed cabinets.

Q3. What layout works best for small kitchens?
Galley, L-shaped, and one-wall kitchens work best in compact areas because they maximize efficiency and movement.

Q4. Should I use dark colours in a small kitchen?
You can, but use them strategically. Dark tones work well on lower cabinets or as accent colours when paired with lighter hues above.

Transform Your Kitchen with Rockwood Kitchens

At Rockwood Kitchens, we understand that every inch matters — especially in smaller spaces. Our expert designers create custom cabinetry, smart layouts, and space-efficient designs that bring functionality and beauty together.

Whether you’re upgrading your kitchen or starting from scratch, our team can help you craft a layout that maximizes space without sacrificing style.

👉 Ready to make the most of your small kitchen? Contact Rockwood Kitchens today for a personalized design consultation and discover how we can turn your compact kitchen into your favourite room in the house.

Experts at Rockwood Kitchens

Designing a Functional Kitchen: Tips from the Experts at Rockwood Kitchens

Introduction
Designing a functional kitchen is about more than just aesthetics — it’s about creating a space that enhances your cooking experience, maximizes storage, and makes daily tasks easier. At Rockwood Kitchens, we specialize in providing semi-custom cabinetry and kitchen solutions that combine affordable luxury with practical design. In this guide, our experts share tips to help you create a kitchen that’s as beautiful as it is functional.

Understanding Kitchen Functionality
A functional kitchen balances efficiency, organization, and style. The key aspects include:
Workflow: Ensure the placement of your sink, stove, and fridge follows the classic “kitchen work triangle” for optimal movement.

Storage: Plan for sufficient storage to keep your countertops clutter-free.

Accessibility: Make sure everyday items are within easy reach, reducing unnecessary bending or stretching.


Maximizing Space with Semi-Custom Cabinets
One of the most effective ways to improve kitchen functionality is by choosing semi-custom cabinets. Unlike fully custom options, these cabinets allow for flexibility while remaining budget-friendly. With Rockwood Kitchens’ semi-custom solutions, you can:
Adjust cabinet sizes and configurations to fit your space.

Choose from a variety of edge profiles such as pencil round, top bevel, top + bottom bevel, and 1/4″ round.

Opt for premium edges like ogee or waterfall for a high-end finish.

Semi-custom cabinets provide the perfect blend of style, versatility, and affordability.

Choosing the Right Layout for Your Kitchen
The kitchen layout is crucial to functionality. Common layouts include:
L-Shaped Kitchens: Ideal for small to medium spaces, offering open flow and corner efficiency.

U-Shaped Kitchens: Provides maximum storage and counter space, perfect for larger kitchens.

Island Layouts: Adds extra prep space, seating, and storage, while enhancing social interaction.

Our experts at Rockwood Kitchens can help determine the best layout for your specific needs and space.

Selecting Durable and Stylish Countertops
Countertops play a vital role in both functionality and aesthetics. Popular options include:
Quartz: Durable, low-maintenance, and available in a wide range of colours and patterns.

Granite: Offers a luxurious look with excellent durability.

Butcher Block: Ideal for prep areas, adding warmth and character.

Pairing the right countertop with your semi-custom cabinets ensures your kitchen looks elegant and is practical for daily use.

Optimizing Storage Solutions
Efficient storage is the backbone of a functional kitchen. Consider:
Pull-out drawers and trays for pots, pans, and pantry items.

Vertical dividers for cutting boards and baking sheets.

Lazy Susans in corner cabinets to make every inch usable.

At Rockwood Kitchens, our semi-custom cabinets are designed to maximize storage while maintaining a clean, organized look.

Incorporating Lighting and Accessories
Proper lighting and accessories enhance both functionality and ambiance:
Task Lighting: Under-cabinet LED lights for countertops and prep areas.

Ambient Lighting: Overhead lights and pendant fixtures to create a welcoming atmosphere.

Hardware Selection: Choose handles and knobs that complement your cabinet style and ease daily use.


Trendy Colours and Finishes for 2025
Stay ahead of the curve with modern colours and finishes:
Matte Neutrals: Soft greys, whites, and beige create a timeless, clean look.

Two-Tone Cabinets: Mix and match upper and lower cabinets for visual interest.

Bold Accents: Deep blues, greens, or warm wood tones add character.

Rockwood Kitchens’ semi-custom options make it easy to incorporate these trends without compromising affordability.

FAQs About Designing a Functional Kitchen
Q1: What makes a kitchen functional?
A functional kitchen balances workflow, storage, and accessibility to make cooking and cleaning easier.
Q2: Can I customize semi-custom cabinets?
Yes! Rockwood Kitchens offers semi-custom cabinets that can be adjusted for size, edge profiles, and finishes to suit your space.
Q3: Which kitchen layout is best for small spaces?
L-shaped kitchens are ideal for small to medium spaces, optimizing corner storage and workflow.
Q4: How do I choose the right countertop material?
Consider durability, maintenance, and aesthetics. Quartz is low-maintenance and durable, while granite adds luxury and longevity.
Q5: Can lighting improve kitchen functionality?
Absolutely! Task lighting ensures visibility for cooking and prep, while ambient lighting enhances overall kitchen ambience.

Conclusion: Let Rockwood Kitchens Transform Your Kitchen
A functional kitchen doesn’t have to compromise on style. With semi-custom cabinets, thoughtful layouts, and modern finishes, you can create a space that’s both practical and beautiful. At Rockwood Kitchens, our team of experts is ready to help you design a kitchen tailored to your needs, blending affordable luxury with smart functionality.
Ready to transform your kitchen? Contact Rockwood Kitchens today and bring your dream kitchen to life!

RockWood Kitchens

How to Care for and Maintain Your Kitchen Cabinets

Introduction: Why Kitchen Cabinet Care Matters

Kitchen cabinets are a long-term investment.. Neglecting maintenance can lead to fading, warping, or costly replacements. Grease and grime build-up can damage cabinets and destroy the look and feel of a new kitchen. Proper care not only preserves their appearance but also extends their lifespan. 

1. Daily Cleaning Tips for Kitchen Cabinets

  • Wipe surfaces with a soft damp cloth with warm water and mild soap to remove build-up. Do so at least once every other two weeks or more often depending upon the amount of activity that takes place in the kitchen. 
  • Avoid abrasive cleaners like strong detergents and soaps, solvent, paint thinners, bleach etc. that damage finishes.

  • Clean handles and knobs regularly to prevent grease buildup.

💡 Consistency is key: a few minutes daily keeps your kitchen cabinets looking new and prevents long-term wear

2. How to Handle Spills and Stains

  • Food spills: Wipe immediately with a damp cloth or sponge and dry the surface immediately.

  • Grease stains: Use a vinegar-water solution or cabinet-safe cleaner.

  • Water spots: Dry thoroughly with a dry towel, preferably a microfiber cloth, to prevent moisture damage.

Pro Tip: Never let spills sit as liquids can seep into wood and damage your cabinets.

3. Protecting Kitchen Cabinets from Moisture and Heat

Excessive moisture and heat are major enemies of cabinets. Extremes in temperature and humidity can cause wood to expand and contract, swell or warp and dry out, possibly damaging the finish of your cabinetry. 

  • Place heat shields near ovens or dishwashers to protect cabinets from steam and high temperatures that can cause warping or discoloration.

  • Use exhaust fans to reduce steam and humidity.

  • Never hang wet towels on cabinet doors, as lingering moisture can damage the finish and lead to swelling over time.

4. Hardware Maintenance for Kitchen Cabinets

Even the best kitchen cabinets need hardware upkeep to stay functional and stylish. Hinges, Handles, and Knobs are used daily so a little upkeep goes a long way. 

  • Tighten loose screws on hinges and handles to keep doors aligned and prevent sagging.

  • Apply lubricant to prevent squeaky doors.

  • Replace worn-out handles for a fresh look.

5. Seasonal Deep Cleaning for Cabinets

In addition to regular wiping, it’s important to give your kitchen cabinets a thorough deep clean every few months. 

  1. Empty cabinets completely to remove crumbs, dust, and expired items.

  2. Clean interior shelves with mild detergent and warm water to clear away grease or residue.

  3. Check for pests, mold, or water damage so small issues don’t become costly repairs.

A seasonal cabinet cleaning routine helps maintain a healthy, organized, and long-lasting kitchen space.

6. When to Refinish or Replace Kitchen Cabinets

Knowing when it’s time to refinish or replace your kitchen cabinets can save you money and extend the life of your kitchen. Signs it may be time for an upgrade:

  • Peeling finishes or cracked doors that can’t be restored with simple cleaning.

  • Warped wood from moisture that affects cabinet function and appearance.

  • Outdated style that no longer matches  your home’s look or your personal taste. 

7. Why Choose RockWood Kitchens for Your Cabinets

  • Over 15 years of trusted experience across Canada.

  • High-quality materials designed to last.

  • Affordable options for every budget.

  • Professional installation and design support for a stress-free experience.

We don’t just sell cabinets—we help you maintain them for long-term beauty.

Conclusion

Proper cabinet care ensures your kitchen cabinets remain a stunning feature of your home. With daily cleaning, moisture protection, and occasional deep care, you’ll enjoy lasting durability and elegance.

📌 Ready to refresh your kitchen? Visit RockWood Kitchens showrooms across  Ontario or request a free design consultation today to explore our wide range of kitchen cabinets.

General FAQs on Kitchen Cabinet Care

Q1. What is the best cleaner for kitchen cabinets?
A mild soap-and-water solution with a microfiber cloth works best. Avoid harsh chemicals that strip finishes.

Q2. How often should I deep clean my cabinets?
Seasonal deep cleaning every 3–4 months keeps cabinets in great condition.

Q3. Can water damage be repaired on cabinets?
Minor damage may be fixed, but severe warping usually requires replacement.

Q4. Should I refinish or replace old kitchen cabinets?
If cabinets are structurally sound, refinishing is cost-effective. If damaged, replacement is the better choice.

RockWood Kitchens Brings

Affordable Luxury: How RockWood Kitchens Brings Style Within Reach

Introduction

When it comes to kitchen renovations, many homeowners believe luxury comes with an unattainable price tag. At RockWood Kitchens, we believe every Canadian deserves a kitchen that blends elegance, quality, and functionality — without breaking the bank. That’s why we proudly stand by our promise of Affordable Luxury.

What Does “Affordable Luxury” Mean?

Luxury in kitchen design isn’t about inflated prices — it’s about:

  • Premium quality materials that last for years.

  • Design flexibility tailored to your needs.

  • A refined, elegant look without overspending.

Rockwood Kitchens makes luxury accessible, combining style and practicality for homeowners across Canada.

The Value of Semi-Custom Cabinets

Unlike fully custom cabinetry that comes with a steep cost, our semi-custom (RTA) cabinets provide flexibility in design while keeping prices budget-friendly. With semi-custom cabinetry, you’ll enjoy:

  • A wide selection of styles, finishes, and colours.

  • Adjustable options to fit your kitchen perfectly.

  • Exceptional durability at a fraction of custom costs.

This balance allows homeowners to achieve a high-end look without compromising on value.

Countertop & Edge Profile Options That Elevate Your Kitchen

The right countertop can transform your kitchen into a statement piece. At RockWood Kitchens, we provide both affordable and premium options to suit your taste.

Complimentary edge profiles include:

  • Pencil round

  • Top bevel

  • Top + bottom bevel

  • 1/4 round

  • 3/4″ thick

Premium upgrades (additional cost):

  • Ogee

  • Waterfall

  • 1/2” top bevel

These choices give you the freedom to add luxury where it matters most.

Designed With You in Mind

Every homeowner’s vision is unique. That’s why our design team works with you directly to ensure your new kitchen reflects your lifestyle, preferences, and budget. We don’t just sell cabinets — we create kitchens that feel like home.

Why Choose Rockwood Kitchens?

  • Affordable Luxury – High-quality kitchens at approachable prices.

  • Trusted Canadian Brand – Serving communities across Canada.

  • Expert Guidance – Our designers guide you every step of the way.

  • Lasting Value – Semi-custom cabinets built to last.

Conclusion & Call to Action

At Rockwood Kitchens, our goal is simple: to make luxury kitchens attainable for every Canadian homeowner. With semi-custom cabinetry, stylish finishes, and a design process centred around you, we bring your dream kitchen to life — at a price that works for your budget.

Ready to explore affordable luxury for your home? Contact RockWood Kitchens today and let our team of experts help you create a space that blends beauty, quality, and value.

How to Care for and Maintain Your Kitchen Cabinets

Introduction: Why Kitchen Cabinet Care Matters

Kitchen cabinets are a long-term investment.. Neglecting maintenance can lead to fading, warping, or costly replacements. Grease and grime build-up can damage cabinets and destroy the look and feel of a new kitchen. Proper care not only preserves their appearance but also extends their lifespan. 

1. Daily Cleaning Tips for Kitchen Cabinets

  • Wipe surfaces with a soft damp cloth with warm water and mild soap to remove build-up. Do so at least once every other two weeks or more often depending upon the amount of activity that takes place in the kitchen. 
  • Avoid abrasive cleaners like strong detergents and soaps, solvent, paint thinners, bleach etc. that damage finishes. 
  • Clean handles and knobs regularly to prevent grease buildup. 

💡 Consistency is key: a few minutes daily keeps your kitchen cabinets looking new and prevents long-term wear

2. How to Handle Spills and Stains

  • Food spills: Wipe immediately with a damp cloth or sponge and dry the surface immediately. 
  • Grease stains: Use a vinegar-water solution or cabinet-safe cleaner.  
  • Water spots: Dry thoroughly with a dry towel, preferably a microfiber cloth, to prevent moisture damage. 

Pro Tip: Never let spills sit as liquids can seep into wood and damage your cabinets.

3. Protecting Kitchen Cabinets from Moisture and Heat

Excessive moisture and heat are major enemies of cabinets. Extremes in temperature and humidity can cause wood to expand and contract, swell or warp and dry out, possibly damaging the finish of your cabinetry. 

  • Place heat shields near ovens or dishwashers to protect cabinets from steam and high temperatures that can cause warping or discoloration. 
  • Use exhaust fans to reduce steam and humidity. 
  • Never hang wet towels on cabinet doors, as lingering moisture can damage the finish and lead to swelling over time. 

4. Hardware Maintenance for Kitchen Cabinets

Even the best kitchen cabinets need hardware upkeep to stay functional and stylish. Hinges, Handles, and Knobs are used daily so a little upkeep goes a long way. 

  • Tighten loose screws on hinges and handles to keep doors aligned and prevent sagging. 
  • Apply lubricant to prevent squeaky doors. 
  • Replace worn-out handles for a fresh look. 

5. Seasonal Deep Cleaning for Cabinets

In addition to regular wiping, it’s important to give your kitchen cabinets a thorough deep clean every few months. 

  1. Empty cabinets completely to remove crumbs, dust, and expired items. 
  2. Clean interior shelves with mild detergent and warm water to clear away grease or residue. 
  3. Check for pests, mold, or water damage so small issues don’t become costly repairs. 

A seasonal cabinet cleaning routine helps maintain a healthy, organized, and long-lasting kitchen space.

6. When to Refinish or Replace Kitchen Cabinets

Knowing when it’s time to refinish or replace your kitchen cabinets can save you money and extend the life of your kitchen. Signs it may be time for an upgrade:

  • Peeling finishes or cracked doors that can’t be restored with simple cleaning. 
  • Warped wood from moisture that affects cabinet function and appearance. 
  • Outdated style that no longer matches  your home’s look or your personal taste. 

7. Why Choose RockWood Kitchens for Your Cabinets

  • Over 15 years of trusted experience across Canada. 
  • High-quality materials designed to last. 
  • Affordable options for every budget. 
  • Professional installation and design support for a stress-free experience. 

We don’t just sell cabinets—we help you maintain them for long-term beauty.

Conclusion

Proper cabinet care ensures your kitchen cabinets remain a stunning feature of your home. With daily cleaning, moisture protection, and occasional deep care, you’ll enjoy lasting durability and elegance.

📌 Ready to refresh your kitchen? Visit RockWood Kitchens showrooms across  Ontario or request a free design consultation today to explore our wide range of kitchen cabinets.

General FAQs on Kitchen Cabinet Care

Q1. What is the best cleaner for kitchen cabinets?
A mild soap-and-water solution with a microfiber cloth works best. Avoid harsh chemicals that strip finishes.

Q2. How often should I deep clean my cabinets?
Seasonal deep cleaning every 3–4 months keeps cabinets in great condition.

Q3. Can water damage be repaired on cabinets?
Minor damage may be fixed, but severe warping usually requires replacement.

Q4. Should I refinish or replace old kitchen cabinets?
If cabinets are structurally sound, refinishing is cost-effective. If damaged, replacement is the better choice.

Top Kitchen Cabinet Colors for 2026: What’s Trending Now | Rockwood Kitchens

Introduction

When it comes to kitchen design, cabinet colour is one of the most impactful choices you can make. It sets the overall tone, style, and mood of your space. In 2026, kitchen colour trends are moving toward natural warmth, sophistication, and individuality — a balance of timeless elegance and bold personality.

At Rockwood Kitchens, we believe your kitchen should reflect your taste while staying stylish for years to come. Let’s explore the top cabinet colours trending this year and why they’re capturing homeowners’ attention.

Why Cabinet Colour Matters

Your kitchen cabinets are the foundation of your design. The colour you choose affects lighting, space perception, and how other materials — like countertops, flooring, and hardware — come together. With the right palette, your kitchen can feel warm and inviting or sleek and contemporary.

Choosing a timeless yet trendy shade helps ensure your kitchen remains fresh for years without frequent updates.

Top Kitchen Cabinet Colours for 2026

1. Warm Neutrals and Earthy Tones

Warm, nature-inspired neutrals are redefining kitchen style in 2026. Think taupe, beige, creamy whites, greige, and soft brown undertones. These colours create a cozy and welcoming atmosphere while pairing beautifully with a variety of finishes.

They’re ideal for homeowners who prefer a versatile look that feels both timeless and modern. Warm neutrals also blend effortlessly with wooden textures, stone countertops, and brass or black hardware.

2. Deep Blues and Moody Greens

This year’s statement-making colours include navy, midnight blue, olive, and forest green. These rich, bold tones bring depth, sophistication, and a luxurious touch to your kitchen.

They look stunning when paired with lighter countertops or metallic accents, creating a striking contrast that elevates your space. Deep colours are perfect for larger kitchens or two-tone combinations that mix dark lowers with light uppers.

3. Natural Wood and Grain Finishes

The return to natural elements is a major design theme in 2026. Wood-grain finishes, particularly oak, walnut, and ash, are becoming more popular due to their organic beauty and timeless charm.

Wood tones bring warmth, texture, and an earthy appeal to modern spaces. Whether you prefer light oak for a Scandinavian vibe or rich walnut for a luxurious feel, natural wood cabinets offer versatility and long-lasting appeal.

4. Soft Pastels and Subtle Accents

For homeowners who love personality and charm, pastel hues like sage green, powder blue, and blush pink are trending. These soft tones add a touch of colour without overwhelming the space.

They work beautifully as accent cabinets or island colours while maintaining balance with neutral upper or base cabinets. Pastels bring freshness and individuality to kitchens, especially when paired with natural light and minimalistic designs.

5. Two-Tone Cabinets and Mixed Finishes

Two-tone kitchens continue to rise in popularity this year. Pairing light upper cabinets with darker lowers or combining painted finishes with wood textures creates visual depth and interest.

This approach helps define different areas of your kitchen and adds dimension without feeling too bold. Mixing matte and satin finishes is another subtle way to achieve contrast while keeping a cohesive design.

How to Choose the Right Colour for Your Kitchen

Choosing the perfect cabinet colour involves more than following trends — it’s about creating harmony with your space. Here are some helpful tips:

  • Evaluate your lighting: Natural and artificial light greatly affect how colours appear. Test samples in your space before finalizing.

  • Match with countertops and flooring: Choose cabinet colours that complement existing materials for a balanced look.

  • Consider kitchen size: Light colours open up small spaces, while darker hues create intimacy in larger kitchens.

  • Think long-term: Select colours that will still appeal to you years from now.

  • Add personality with accents: Don’t hesitate to introduce colour through islands or open shelving if you want a subtle pop of style.

FAQs

Q1. What colour cabinets are most popular for 2026?
Warm neutrals, deep blues, natural wood finishes, and soft greens are among the most popular cabinet colours this year.

Q2. Are white cabinets going out of style?
White kitchens remain timeless, but warmer off-whites and creamy tones are replacing stark white for a softer, more natural look.

Q3. How do I make dark cabinets work in a small kitchen?
Pair dark cabinets with light countertops, backsplashes, and good lighting to create contrast and prevent the space from feeling closed in.

Q4. Can I mix cabinet colours?
Absolutely. Two-tone cabinetry is one of the strongest trends in 2026 — it adds personality and visual balance to your kitchen.

Create Your Dream Kitchen with Rockwood Kitchens

At Rockwood Kitchens, we specialize in creating beautiful, functional, and trend-forward kitchen designs that stand the test of time. Whether you’re looking for a warm neutral palette, modern two-tone cabinets, or a bold new colour, our experts will help you design a kitchen that reflects your style and enhances your home.

Ready to explore your cabinet colour options for 2026? Contact Rockwood Kitchens today and let our team help you create the kitchen you’ve always dreamed of!

How to Maintain and Care for Your Granite Countertops | Rockwood Kitchens

Why Granite Countertops Need Proper Care

Granite is a natural stone known for its strength and resistance to heat and scratches. However, being slightly porous, it can absorb liquids and oils if left unsealed or poorly maintained. Proper care not only enhances the appearance of your granite countertops but also protects them from staining, etching, and bacteria buildup.

Daily Cleaning Tips for Granite Countertops

  • Use a mild cleanser: Wipe your countertops daily using warm water and a few drops of mild dish soap. Avoid abrasive cleaners that can damage the sealant.
  • Microfiber cloths work best: Always use a soft cloth or sponge for cleaning to prevent surface scratches.
  • Dry thoroughly: After cleaning, use a dry towel to remove any excess moisture and avoid water spots.

 Pro Tip: Keep a designated granite cleaner handy for quick wipe-downs after cooking or preparing food.

Deep Cleaning and Stain Removal

Even with regular cleaning, occasional deep cleaning helps preserve your countertop’s brilliance.

  • For stubborn stains: Create a paste using baking soda and water (for oil stains) or baking soda and hydrogen peroxide (for water-based stains). Apply it to the affected area, cover with plastic wrap, and leave it overnight.
  • Rinse gently: Use warm water and a soft cloth to remove residue. Avoid using vinegar or acidic cleaners that can dull the finish.

How to Properly Seal Granite Countertops

Sealing is one of the most crucial steps in maintaining granite countertops.

  • Frequency: Typically, sealing once every 1–2 years is enough, depending on your countertop usage.
  • How to test if it needs sealing: Sprinkle a few drops of water on the surface. If it absorbs within a few minutes, it’s time to reseal.
  • Application: Use a granite sealer as per instructions, ensuring the surface is completely clean and dry beforehand.

Things to Avoid on Granite Surfaces

To maintain the strength and beauty of your granite countertops:

  • Don’t use acidic or ammonia-based cleaners.
  • Avoid cutting directly on the surface — always use a cutting board.
  • Never place hot pots or pans directly on the granite; use trivets or hot pads.
  • Don’t sit or stand on the countertops — granite is strong but not flexible.

Long-Term Maintenance Tips

  • Wipe spills immediately: Especially liquids like wine, coffee, or oil that can cause stains.
  • Use coasters: Protect against rings from glasses and mugs.
  • Inspect the seal: Regularly check the surface’s water resistance to maintain protection.
  • Schedule professional cleaning: Occasionally, having your granite professionally polished can restore its natural shine.

FAQs

Q1. How often should I reseal my granite countertops?
Most granite surfaces should be resealed every 12 to 24 months, depending on usage and exposure to liquids.

Q2. Can I use vinegar or bleach to clean granite?
No, avoid acidic or harsh chemicals as they can weaken the sealant and damage the finish.

Q3. What’s the best cleaner for granite countertops?
A pH-balanced granite cleaner or mild dish soap mixed with warm water works best for everyday cleaning.

Q4. Why is my granite countertop losing its shine?
This can occur if the sealant wears off over time. Reapplying a high-quality sealer and polishing the surface can restore the luster.

Keep Your Granite Beautiful with Rockwood Kitchens

Your granite countertops are a statement of elegance and quality — and they deserve expert care. At Rockwood Kitchens, we specialize in designing and installing premium granite countertops that blend durability with timeless beauty. Whether you need new installations, professional advice, or maintenance tips, our team is here to help you keep your kitchen looking stunning for years to come.

Ready to upgrade or maintain your granite countertops? Contact Rockwood Kitchens today and let our experts guide you!

Designing a Functional Kitchen design : Tips from the Experts at Rockwood Kitchens

Introduction

Functional kitchen design Designing a functional kitchen is about more than just aesthetics — it’s about creating a space that enhances your cooking experience, maximizes storage, and makes daily tasks easier. At Rockwood Kitchens, we specialize in providing semi-custom cabinetry and kitchen solutions that combine affordable luxury with practical design. In this guide, our experts share tips to help you create a kitchen that’s as beautiful as it is functional.

Understanding Kitchen Functionality

A functional kitchen balances efficiency, organization, and style. The key aspects include:

  • Workflow: Ensure the placement of your sink, stove, and fridge follows the classic “kitchen work triangle” for optimal movement.
  • Storage: Plan for sufficient storage to keep your countertops clutter-free.
  • Accessibility: Make sure everyday items are within easy reach, reducing unnecessary bending or stretching.

Maximizing Space with Semi-Custom Cabinets

One of the most effective ways to improve kitchen functionality is by choosing semi-custom cabinets. Unlike fully custom options, these cabinets allow for flexibility while remaining budget-friendly. With Rockwood Kitchens’ semi-custom solutions, you can:

  • Adjust cabinet sizes and configurations to fit your space.
  • Choose from a variety of edge profiles such as pencil round, top bevel, top + bottom bevel, and 1/4″ round.
  • Opt for premium edges like ogee or waterfall for a high-end finish.

Semi-custom cabinets provide the perfect blend of style, versatility, and affordability.

Choosing the Right Layout for Your Kitchen

The kitchen layout is crucial to functionality. Common layouts include:

  • L-Shaped Kitchens: Ideal for small to medium spaces, offering open flow and corner efficiency.
  • U-Shaped Kitchens: Provides maximum storage and counter space, perfect for larger kitchens.
  • Island Layouts: Adds extra prep space, seating, and storage, while enhancing social interaction.

Our experts at Rockwood Kitchens can help determine the best layout for your specific needs and space.

Selecting Durable and Stylish Countertops

Countertops play a vital role in both functionality and aesthetics. Popular options include:

  • Quartz: Durable, low-maintenance, and available in a wide range of colours and patterns.
  • Granite: Offers a luxurious look with excellent durability.
  • Butcher Block: Ideal for prep areas, adding warmth and character.

Pairing the right countertop with your semi-custom cabinets ensures your kitchen looks elegant and is practical for daily use.

Optimizing Storage Solutions

Efficient storage is the backbone of a functional kitchen. Consider:

  • Pull-out drawers and trays for pots, pans, and pantry items.
  • Vertical dividers for cutting boards and baking sheets.
  • Lazy Susans in corner cabinets to make every inch usable.

At Rockwood Kitchens, our semi-custom cabinets are designed to maximize storage while maintaining a clean, organized look.

Incorporating Lighting and Accessories

Proper lighting and accessories enhance both functionality and ambiance:

  • Task Lighting: Under-cabinet LED lights for countertops and prep areas.
  • Ambient Lighting: Overhead lights and pendant fixtures to create a welcoming atmosphere.
  • Hardware Selection: Choose handles and knobs that complement your cabinet style and ease daily use.

Trendy Colours and Finishes for 2025

Stay ahead of the curve with modern colours and finishes:

  • Matte Neutrals: Soft greys, whites, and beige create a timeless, clean look.
  • Two-Tone Cabinets: Mix and match upper and lower cabinets for visual interest.
  • Bold Accents: Deep blues, greens, or warm wood tones add character.

Rockwood Kitchens’ semi-custom options make it easy to incorporate these trends without compromising affordability.

FAQs About Designing a Functional Kitchen

Q1: What makes a kitchen functional?
A functional kitchen balances workflow, storage, and accessibility to make cooking and cleaning easier.

Q2: Can I customize semi-custom cabinets?
Yes! Rockwood Kitchens offers semi-custom cabinets that can be adjusted for size, edge profiles, and finishes to suit your space.

Q3: Which kitchen layout is best for small spaces?
L-shaped kitchens are ideal for small to medium spaces, optimizing corner storage and workflow.

Q4: How do I choose the right countertop material?
Consider durability, maintenance, and aesthetics. Quartz is low-maintenance and durable, while granite adds luxury and longevity.

Q5: Can lighting improve kitchen functionality?
Absolutely! Task lighting ensures visibility for cooking and prep, while ambient lighting enhances overall kitchen ambience.

Conclusion: Let Rockwood Kitchens Transform Your Kitchen

A functional kitchen doesn’t have to compromise on style. With semi-custom cabinets, thoughtful layouts, and modern finishes, you can create a space that’s both practical and beautiful. At Rockwood Kitchens, our team of experts is ready to help you design a kitchen tailored to your needs, blending affordable luxury with smart functionality.

Ready to transform your kitchen? Contact Rockwood Kitchens today and bring your dream kitchen to life!

Affordable Luxury: How RockWood Kitchens Brings Style Within Reach

Introduction

When it comes to kitchen renovations, many homeowners believe luxury comes with an unattainable price tag. At RockWood Kitchens, we believe every Canadian deserves a kitchen that blends elegance, quality, and functionality — without breaking the bank. That’s why we proudly stand by our promise of Affordable Luxury.

What Does “Affordable Luxury” Mean?

Luxury in kitchen design isn’t about inflated prices — it’s about:

  • Premium quality materials that last for years.
  • Design flexibility tailored to your needs.
  • A refined, elegant look without overspending.

Rockwood Kitchens makes luxury accessible, combining style and practicality for homeowners across Canada.

The Value of Semi-Custom Cabinets

Unlike fully custom cabinetry that comes with a steep cost, our semi-custom (RTA) cabinets provide flexibility in design while keeping prices budget-friendly. With semi-custom cabinetry, you’ll enjoy:

  • A wide selection of styles, finishes, and colours.
  • Adjustable options to fit your kitchen perfectly.
  • Exceptional durability at a fraction of custom costs.

This balance allows homeowners to achieve a high-end look without compromising on value.

Countertop & Edge Profile Options That Elevate Your Kitchen

The right countertop can transform your kitchen into a statement piece. At RockWood Kitchens, we provide both affordable and premium options to suit your taste.

Complimentary edge profiles include:

  • Pencil round
  • Top bevel
  • Top + bottom bevel
  • 1/4 round
  • 3/4″ thick

Premium upgrades (additional cost):

  • Ogee
  • Waterfall
  • 1/2” top bevel

These choices give you the freedom to add luxury where it matters most.

Designed With You in Mind

Every homeowner’s vision is unique. That’s why our design team works with you directly to ensure your new kitchen reflects your lifestyle, preferences, and budget. We don’t just sell cabinets — we create kitchens that feel like home.

Why Choose Rockwood Kitchens?

  • Affordable Luxury – High-quality kitchens at approachable prices.
  • Trusted Canadian Brand – Serving communities across Canada.
  • Expert Guidance – Our designers guide you every step of the way.
  • Lasting Value – Semi-custom cabinets built to last.

Conclusion & Call to Action

At Rockwood Kitchens, our goal is simple: to make luxury kitchens attainable for every Canadian homeowner. With semi-custom cabinetry, stylish finishes, and a design process centred around you, we bring your dream kitchen to life — at a price that works for your budget.

Ready to explore affordable luxury for your home? Contact RockWood Kitchens today and let our team of experts help you create a space that blends beauty, quality, and value.

How to Care for and Maintain Your Kitchen Cabinets

Introduction: Why Kitchen Cabinet Care Matters

Kitchen cabinets are a long-term investment.. Neglecting maintenance can lead to fading, warping, or costly replacements. Grease and grime build-up can damage cabinets and destroy the look and feel of a new kitchen. Proper care not only preserves their appearance but also extends their lifespan. 

1. Daily Cleaning Tips for Kitchen Cabinets

  • Wipe surfaces with a soft damp cloth with warm water and mild soap to remove build-up. Do so at least once every other two weeks or more often depending upon the amount of activity that takes place in the kitchen. 
  • Avoid abrasive cleaners like strong detergents and soaps, solvent, paint thinners, bleach etc. that damage finishes.
  • Clean handles and knobs regularly to prevent grease buildup.

💡 Consistency is key: a few minutes daily keeps your kitchen cabinets looking new and prevents long-term wear

2. How to Handle Spills and Stains

  • Food spills: Wipe immediately with a damp cloth or sponge and dry the surface immediately.
  • Grease stains: Use a vinegar-water solution or cabinet-safe cleaner.
  • Water spots: Dry thoroughly with a dry towel, preferably a microfiber cloth, to prevent moisture damage.

Pro Tip: Never let spills sit as liquids can seep into wood and damage your cabinets.

3. Protecting Kitchen Cabinets from Moisture and Heat

Excessive moisture and heat are major enemies of cabinets. Extremes in temperature and humidity can cause wood to expand and contract, swell or warp and dry out, possibly damaging the finish of your cabinetry. 

  • Place heat shields near ovens or dishwashers to protect cabinets from steam and high temperatures that can cause warping or discoloration.
  • Use exhaust fans to reduce steam and humidity.
  • Never hang wet towels on cabinet doors, as lingering moisture can damage the finish and lead to swelling over time.

4. Hardware Maintenance for Kitchen Cabinets

Even the best kitchen cabinets need hardware upkeep to stay functional and stylish. Hinges, Handles, and Knobs are used daily so a little upkeep goes a long way. 

  • Tighten loose screws on hinges and handles to keep doors aligned and prevent sagging.
  • Apply lubricant to prevent squeaky doors.
  • Replace worn-out handles for a fresh look.

5. Seasonal Deep Cleaning for Cabinets

In addition to regular wiping, it’s important to give your kitchen cabinets a thorough deep clean every few months. 

  1. Empty cabinets completely to remove crumbs, dust, and expired items.
  2. Clean interior shelves with mild detergent and warm water to clear away grease or residue.
  3. Check for pests, mold, or water damage so small issues don’t become costly repairs.

A seasonal cabinet cleaning routine helps maintain a healthy, organized, and long-lasting kitchen space.

6. When to Refinish or Replace Kitchen Cabinets

Knowing when it’s time to refinish or replace your kitchen cabinets can save you money and extend the life of your kitchen. Signs it may be time for an upgrade:

  • Peeling finishes or cracked doors that can’t be restored with simple cleaning.
  • Warped wood from moisture that affects cabinet function and appearance.
  • Outdated style that no longer matches  your home’s look or your personal taste. 

7. Why Choose RockWood Kitchens for Your Cabinets

  • Over 15 years of trusted experience across Canada.
  • High-quality materials designed to last.
  • Affordable options for every budget.
  • Professional installation and design support for a stress-free experience.

We don’t just sell cabinets—we help you maintain them for long-term beauty.

Conclusion

Proper cabinet care ensures your kitchen cabinets remain a stunning feature of your home. With daily cleaning, moisture protection, and occasional deep care, you’ll enjoy lasting durability and elegance.

📌 Ready to refresh your kitchen? Visit RockWood Kitchens showrooms across  Ontario or request a free design consultation today to explore our wide range of kitchen cabinets.

General FAQs on Kitchen Cabinet Care

Q1. What is the best cleaner for kitchen cabinets?
A mild soap-and-water solution with a microfiber cloth works best. Avoid harsh chemicals that strip finishes.

Q2. How often should I deep clean my cabinets?
Seasonal deep cleaning every 3–4 months keeps cabinets in great condition.

Q3. Can water damage be repaired on cabinets?
Minor damage may be fixed, but severe warping usually requires replacement.

Q4. Should I refinish or replace old kitchen cabinets?
If cabinets are structurally sound, refinishing is cost-effective. If damaged, replacement is the better choice.

Kitchen Design Made Simple: Semi-Custom Cabinet Solutions by RockWood Kitchens

Introduction
Designing your dream kitchen doesn’t have to feel complicated or expensive. At RockWood Kitchens, we specialize in semi-custom cabinet solutions that strike the perfect balance between affordability, quality, and style. With our straightforward design process and expert team, we help homeowners create kitchens that not only look stunning but also function beautifully—without the stress.

Why Choose Semi-Custom Cabinets Over Stock Options
When renovating a kitchen, many homeowners wonder whether to choose stock, semi-custom, or custom cabinets. Here’s why semi-custom cabinetry is the sweet spot for Canadian homes:

  • More flexible than stock cabinets – Choose from a variety of sizes, finishes, and configurations.
  • More affordable than custom – Get a tailored look without the custom price tag.
  • Built to last – Durable HDF doors, sturdy AA grade plywood cabinet boxes, and soft-close hardware.
  • Designed to fit your lifestyle – Create a kitchen layout that truly works for you.

RockWood Kitchens’ Approach to Semi-Custom Cabinets
At RockWood Kitchens, we believe in offering premium quality cabinetry at a fair price. Our semi-custom cabinets feature:

  • Doors crafted from HDF for painted finishes and birch for stained styles.
  • AA Grade Plywood boxes for long-lasting strength
  • Dovetail joinery for premium craftsmanship
  • Soft-close doors and drawers
  • A wide range of sizes, finishes, and configurations

This means you can personalize your kitchen while staying within budget.

Kitchen Design Services That Simplify the Process
We know kitchen renovations can feel overwhelming, so our in-house design team is here to guide you step by step. From the first consultation to the final installation, we make the process clear and stress-free.

Our design services include:

  • Space planning for maximum storage and flow
  • Personalized style recommendations (modern, traditional, or transitional)
  • 3D kitchen renderings so you can visualize your new space
  • Expert guidance on materials, finishes, and layouts

Local Trust: Why Canadian Homeowners Choose RockWood
As a proudly Canadian company, RockWood Kitchens has earned a trusted reputation in Ontario and beyond. Homeowners choose us because we offer:

  • Transparent pricing with no hidden fees
  • Quick installation timelines
  • Experienced, friendly staff
  • A reputation built on quality and hundreds of 5-star reviews

When you choose RockWood, you’re not just upgrading your kitchen—you’re supporting a local business dedicated to serving the community.

Visit Our Brampton Showroom
Want to see the difference our cabinetry makes? Visit our Brampton showroom and explore fully built kitchen displays, cabinet samples, and more.

RockWood Kitchens – Brampton Showroom
107, 50 Peel Centre Dr. (Bramalea City Centre)
Open Tuesday–Saturday
Free Design Consultations Available

What Our Customers Say
★★★★★ “The design team at Rockwood made the entire process so easy. We love our new kitchen and stayed within budget.” – Emily L., Brampton
★★★★★ “Excellent value for money! The semi-custom options gave us the flexibility we wanted without overspending.” – Raj P., Brampton

Get Started Today
Ready to design your dream kitchen?
Book a Free Design Consultation
Visit our Brampton Showroom
Call us today at (905) 908-2525

FAQs: Semi-Custom Kitchen Cabinets

What makes semi-custom cabinets different from stock cabinets?
Semi-custom cabinets offer more flexibility in sizes, finishes, and layouts while still being affordable compared to fully custom cabinetry.

Do you offer free design consultations in Brampton?
Yes! Our Brampton showroom offers complimentary design consultations to help you get started.

How long does installation take?
Most projects take between 2–5 days, depending on the scope and layout.

Are your cabinets made with solid wood?
Our doors are crafted from HDF for painted finishes and solid birch for stained styles.

What price range can I expect?
Most Brampton kitchen projects range between $10,000–$20,000, depending on size, style, and finishes.

Final Thoughts
At RockWood Kitchens, we make kitchen design simple with semi-custom cabinets that fit your style, budget, and lifestyle. Whether you’re renovating a small condo kitchen or upgrading a family home, our team is here to guide you every step of the way.

Start your kitchen upgrade with RockWood today!
Book Your Free Design Consultation
Explore Our Brampton Showroom
Experience Affordable Luxury Made Simple

RockWood Kitchens

Why Rockwood Kitchens is Brampton’s Go-To for Well-Priced, Semi-Custom Kitchen Cabinets

Introduction

Searching for kitchen cabinets in Brampton can feel overwhelming. At Rockwood Kitchens, we make it easy by offering well-priced, semi-custom cabinetry that blends style, durability, and craftsmanship. With more than a decade of experience and deep roots in the Brampton community, we’re proud to help homeowners design beautiful, functional kitchens—without the hefty price tag.

What Makes Rockwood Kitchens Stand Out in Brampton

When it comes to kitchen renovations in Brampton, homeowners turn to us for our commitment to quality, service, and transparency. Here’s what sets us apart:

  • Transparent pricing that’s clear and upfront 
  • Premium cabinetry that’s built to last 
  • Complimentary design consultations
  • Expert guidance from start to finish 
  • A Brampton-based showroom with real kitchen displays 
  • Highly rated customer service and support 

We don’t just sell cabinets—we help you build a kitchen that works for your lifestyle, while making the renovation journey clear, collaborative, and genuinely enjoyable

Well-Priced Semi-Custom Cabinets Without Compromising on Quality

At Rockwood Kitchens, we offer semi-custom kitchen cabinets that balance affordability with premium craftsmanship. Our cabinetry features:

  • Solid wood doors with durable finishes 
  • Plywood cabinet boxes for strength and longevity 
  • Soft-close doors and drawers 
  • Large variety of sizes andstorage configurations
  • Premium dovetail joinery 

You get the flexibility to choose layouts, finishes, and styles that fit your home—without the custom price tag.

Kitchen Design Services Tailored for Brampton Homes

Every kitchen in Brampton is different, and we design each one to suit the space, needs, and lifestyle of the homeowner. Our in-house design team works with you to:

  • Maximize space in compact kitchens 
  • Open up your layout for better flow and functionality 
  • Refresh your space with a style that’s current and timeless 
  • Create kitchen zones for cooking, storage, and socializing 

From the first measurement to the final install and beyond, we guide you every step of the way.

Local Expertise and Community Trust

As a proudly Canadian company, we understand what Brampton homeowners value honesty, quality, and results. We’ve helped thousands of happy homeowners upgrade their kitchens, and we bring that expertise and care into every project.

  • Transparent pricing that’s clear and upfront, no surprises 
  • Quick and professional installation timelines 
  • Friendly, knowledgeable staff with years of experience 
  • A reputation built on quality and trust 

When you choose Rockwood Kitchens, you’re supporting a local business that’s dedicated to serving your community.

Visit Our Brampton Showroom

Want to see the quality of our cabinetry up close? Visit our showroom right here in Brampton. You’ll find fully built kitchen displays, sample materials, and expert designers ready to help you get started.

📍 Rockwood Kitchens – Brampton Showroom at 107, 50 Peel Centre Dr. (Bramalea City Centre)
🕒 Open Tuesday-Saturday
🎨 Complimentary Design Consultations Available
✅ Come explore our range of semi-custom cabinets and speak with a designer—no pressure, no obligation.

What Our Brampton Customers Say

⭐️⭐️⭐️⭐️⭐️ “We couldn’t be happier with our new kitchen. Rockwood made the entire process stress-free, and we stayed within budget!”
– Sarah T., Brampton

⭐️⭐️⭐️⭐️⭐️ “Amazing value and service. The team in Brampton helped us design our dream kitchen without overspending.”
– Mohammed A., Brampton

Our hundreds of 5-star reviews speak to the quality and care we bring to every project.

Get Started Today

🚀 Ready to transform your kitchen with Rockwood’s simple, guided process?

👉 Book a Free Design Consultation
📍 Visit Our Brampton Showroom
📞 Call Us Today: (905) 908-2525

Don’t settle for stock cabinetry—discover semi-custom cabinetry that fits your home, budget, and lifestyle.

FAQs: Kitchen Cabinets in Brampton

❓ What types of cabinets do you offer in Brampton?
We offer a wide selection of semi-custom cabinets including modern, traditional, and transitional styles.

❓ How much do kitchen cabinets typically cost?
Most kitchen projects in Brampton range between $10,000and $20,000, depending on size, layout, and finishes.

❓ Do you offer free design consultations?
Yes! Our Brampton showroom offers complimentary design services—just book an appointment or walk in.

❓ How long does the installation process take?
Once your design is ready, installation typically takes 2 to 5 days, depending on your project scope.

❓ Are your products made in Canada?
Absolutely. We use Canadian-sourced materials and local manufacturing to ensure the highest standards.

Final Thoughts

At Rockwood Kitchens, we bring together quality, affordability, and local expertise to deliver semi-custom kitchens Brampton homeowners love. Whether you’re updating a small condo kitchen or designing your forever home, we’re here to help every step of the way.

🔧 Start Your Kitchen Upgrade with Rockwood Today!

✅ Book Your Free Design Consultation
✅ Explore Our Brampton Showroom
✅ Experience Affordable Luxury, Made for You


Semi Custom RockWood Kitchens

How We Build Semi-Custom Kitchens in Whitby – From Concept to Completion

Why Choose a Semi-Custom Kitchen in Whitby?

Designing a kitchen in Whitby isn’t just about looks, it’s about building a space that fits your life. Whether you’re preparing for growing family needs, increasing your home’s value, or finally tackling that long-overdue remodel, a semi-custom kitchen offers the flexibility and personalization you want, without the high cost of fully custom cabinetry.

At Rockwood Kitchens, we’ve been helping homeowners in Whitby and across the Durham Region design kitchens that are smart, stylish, and built to last.

Step 1: Initial Consultation & Design Discovery

Every kitchen journey starts with a conversation. Whether you visit our Whitby showroom or prefer a digital consultation, we’ll work closely with you to understand your space, goals, and budget.

Here’s what to expect:

  • One-on-one design consultation
  • Space planning and measurements
  • Lifestyle and layout review
  • Budget-friendly design recommendations

We start by listening, so your kitchen reflects how you truly live.

Step 2: 3D Kitchen Design & Material Selection

Once we understand your goals, our in-house designers will create a 3D kitchen layout so you can visualize your new space before we build anything. Every detail is tailored to your home and style.

You’ll select from:

  • Cabinet door styles and colour finishes
  • Quartz or granite countertops
  • Kitchen hardware, edge profiles, and finishing touches
  • Functional storage features and layout flow

This stage is where your kitchen begins to take shape, with expert guidance to help you make confident decisions.

Step 3: Quality Kitchens Made Accessible for Canadians

Carefully crafted through a global manufacturing process and finished in Canada to deliver lasting quality and exceptional value.

All our cabinetry features:

  • Cabinetry is produced in trusted overseas manufacturing facilities that meet RockWood’s strict quality standards.
  • Every product undergoes thorough quality inspections before arriving in Canada.
  • Cabinets are assembled and finished by our Canadian team to ensure precision and consistency.

  • This approach allows us to deliver premium design, durability, and craftsmanship at a more accessible price point.

  • Your kitchen is locally built, with craftsmanship you can trust.

Step 4: Professional Delivery & Installation in Whitby

 Our dedicated team manages delivery and installation from start to finish, right here in Whitby.

Our installation process includes:

  • Delivery and expert installation
  • Cabinet and countertop fitment
  • Final inspection and quality check

We ensure your kitchen is installed cleanly, efficiently, and with minimal disruption.

Why Rockwood Kitchens is Whitby’s Go-To for Premium Wood Cabinets

Homeowners in Whitby choose Rockwood Kitchens because we offer more than just cabinetry, we offer complete kitchen transformations.

Here’s what makes us different:

  • ✅ Premium quality at affordable prices
  • ✅ Experienced in-house design team
  • ✅ Fast, reliable timelines
  • ✅ Thousands of happy homeowners
  • ✅ 9 Showrooms across Ontario

We’re proud to bring affordable luxury to homes across Whitby, without compromise.

FAQs: Kitchen Renovations in Whitby

❓ How much does a kitchen renovation cost in Whitby?
Most semi-custom kitchen projects range between $15,000-25,000, depending on layout, finishes, and size.
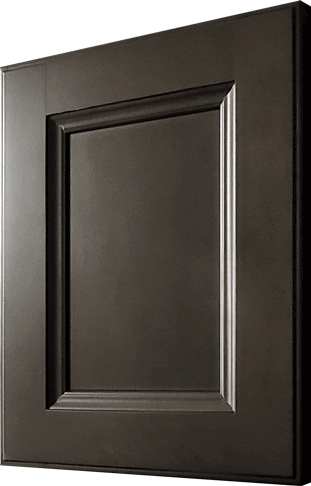
❓ How long does the entire process take?
From consultation to installation, a typical project takes 6 to 8 weeks.

❓ Do I need permits for my kitchen renovation?
Minor updates generally don’t require permits. If structural or plumbing changes are needed, we’ll help you understand what’s required.

❓ Can I see your products in person?
Absolutely! Visit our nearby showroom to explore styles, materials, and full kitchen displays.

Let’s Build Your New Kitchen in Whitby

Ready to start designing a kitchen that fits your lifestyle and budget?

📍 Visit our showroom today
📞 Call us at 1-866-694-1755
🗓️ Book your free design consultation online

Rockwood Kitchens – Your Local Partner in Affordable, Premium Kitchen Solutions

Let us help you bring your kitchen to life, beautifully, affordably, and made just for you.


How to Plan a Kitchen Renovation in Cambridge – From Start to Finish

Introduction

Planning a kitchen renovation in Cambridge can feel like a big task—but with the right team and a well-laid plan, it becomes an exciting journey to your dream space. Whether you’re modernizing an older kitchen or upgrading for functionality and style, a thoughtfully executed renovation enhances both your daily life and your home’s value.

At Rockwood Kitchens, we specialize in semi-custom kitchen renovations that combine great design, durable materials, and exceptional value. With local experience and a commitment to “affordable luxury,” we’re here to help bring your vision to life.

Step 1: Define Your Kitchen Renovation Goals

Start by clarifying your renovation objectives:

  • Do you need more functional storage or prep space? 
  • Are you aiming to improve the layout for better flow? 
  • Is this upgrade for resale value or your own long-term use?
  • Do you want to modernize and refresh the look of your kitchen?
     

Setting clear goals helps guide every decision—especially when working with our design team.

Step 2: Gather Inspiration and Ideas

Explore ideas that match your style and needs. Browse:

  • Online galleries and design blogs 
  • Pinterest boards and Instagram 
  • Our Cambridge showroom, where you can experience finishes and layouts in person 

Collecting your favourites will help our designers tailor the perfect semi-custom kitchen for your space.

Step 3: Choose the Right Kitchen Layout

Your kitchen’s layout determines its flow, function, and feel. Popular options include:

  • L-shaped kitchens – Open and space-efficient 
  • U-shaped kitchens – Great for maximizing counters and storage 
  • Galley kitchens – Ideal for narrow spaces 
  • Island kitchens – Perfect for multitasking and entertaining in open-concept homes. 

Our in-house designers will recommend a layout that complements your lifestyle and floor plan.

Step 4: Select Cabinets, Countertops, and Finishes

This is where your kitchen takes shape! With Rockwood’s semi-custom cabinetry, you get quality construction and tailored options without the full cost of custom builds.

You’ll choose from:

  • Cabinet styles: shaker, raised-panel, and more 
  • Finishes in timeless colours or bold tones 
  • Countertops in durable quartz or granite 
  • Stylish hardware and backsplash options 

Everything is selected to reflect your taste while ensuring everyday performance.

Step 5: Work with a Trusted Cambridge Kitchen Renovation Partner

A successful kitchen renovation requires more than good design—it needs a dependable partner. With Rockwood Kitchens, you get:

  • Local showroom support in Cambridge 
  • In-house designers who understand your needs 
  • High-quality, Canadian-made cabinets 
  • Transparent timelines and honest communication 

We’re proud to offer a full-service approach from start to finish.

Step 6: Prepare for the Renovation Process

Before the renovation begins, it’s important to prep your home:

  • Clear the existing kitchen area 
  • Create a temporary cooking space 
  • Discuss timing and access with our team 

Our installers work efficiently to minimize disruption, and we’ll guide you through each phase—from demolition to final touches.

Step 7: Enjoy Your New Kitchen

Once complete, your kitchen will be the heart of your home—functional, stylish, and designed around how you live. With Rockwood Kitchens, you get more than a renovation; you get a kitchen built for real life, backed by quality you can trust.

Frequently Asked Questions

How long does a kitchen renovation take in Cambridge?

Most projects take between 6–10 weeks, depending on layout complexity, product selections, and scheduling.

Do I need permits for my kitchen renovation?

For basic renovations, permits usually aren’t required. However, if plumbing or structural work is involved, we’ll advise you and help navigate the permit process with the City of Cambridge.

Can I keep my existing layout?

Absolutely. Many homeowners choose to refresh their kitchen with updated cabinets, countertops, and finishes—without changing the layout.

Do you offer financing?

Yes. We have financing options to make your renovation more affordable. Ask your designer for details during your consultation.

Start Your Kitchen Renovation with Rockwood Kitchens

Let us help you create a kitchen that reflects your style and supports your lifestyle. With expert design guidance, quality materials, and affordable luxury, Rockwood Kitchens is your trusted partner in Cambridge.

📍 Visit our Cambridge showroom
📞 Call us at 1-866-694-1755
🗓️ Book your free design consultation today and let’s bring your kitchen vision to life.

How to Choose the Best Kitchen Cabinets for Your Lifestyle

Introduction

Choosing the right kitchen cabinets is one of the most important steps in any kitchen renovation. Cabinets play a vital role in defining the overall style, flow, and function of your kitchen—whether you’re preparing meals daily, entertaining guests, or enjoying a peaceful cup of coffee each morning.

At Rockwood Kitchens, we believe that your cabinetry should be as functional as it is beautiful. That’s why we offer thoughtfully designed semi-custom cabinetry solutions tailored to your lifestyle. This guide will help you choose cabinets that complement both your needs and your home.

Understanding Your Kitchen Lifestyle

Before selecting styles or materials, take a step back and think about how your kitchen serves you:

  • Do you cook regularly or only occasionally?
  • Is your kitchen a social space for gatherings and entertaining?
  • Do you need more space to store small appliances or pantry goods?
  • Are children, seniors, or multiple family members using the space daily?

Understanding your day-to-day habits will guide the right choices in layout, storage, and finishes.

Choosing the Right Cabinet Style

Cabinet style sets the tone for your entire kitchen. At Rockwood Kitchens, we offer a range of stylish and practical designs to match every preference:

  • Shaker Cabinets – A timeless and versatile style that fits both classic and contemporary spaces.
  • Raised Panel Cabinets — Features a center panel that is raised above the frame, adding depth and detail, and are typically used in traditional, farmhouse, or more ornate kitchen designs.Flat-Panel (Slab) Cabinets – Sleek and minimal for a modern, easy-to-clean look.
  • Glass-Front Cabinets – Perfect for adding display space and creating visual openness.

For families or busy households, shaker cabinets offer a clean, simple design that’s easy to maintain, while raised panel cabinets provide a more traditional, detailed look that adds depth and elegance to the space.For families or busy households, simpler styles like shaker  flat-panel cabinets are easier to maintain, while flat-panel shaker cabinets provide timeless charm that suits most home designs.

Selecting Cabinet Materials That Match Your Needs

Cabinet materials impact durability, maintenance, and aesthetics. Some common options include:

  • Solid Wood – Durable, classic, and luxurious. Ideal for long-lasting performance.
  • MDF (Medium-Density Fibreboard) – Affordable and smooth; perfect for painted finishes.
  • Thermofoil & Laminates – Low-maintenance and moisture-resistant, making them ideal for high-traffic kitchens.

At Rockwood Kitchens, we help you choose the best material for your lifestyle—whether you need something highly durable, easy to clean, or beautifully finished.

Optimizing Kitchen Storage with Functional Cabinet Features

Smart storage features can dramatically improve how your kitchen works. Our semi-custom cabinetry allows for practical upgrades such as:

  • Pull-Out Drawers for pots, pans, or pantry items
  • Corner Solutions like lazy Susans for maximizing space
  • Built-in Waste & Recycling Stations
  • Vertical Tray Storage for baking sheets, trays, and cutting boards

Well-designed storage makes everyday cooking and cleaning faster, easier, and more enjoyable—especially in compact kitchens or busy households.

Finishes and Colours That Fit Your Home Aesthetic

Cabinet finishes and colours should enhance your overall interior while remaining practical for daily use. Some popular options include:

  • White or Off-White – Clean and classic
  • Natural Wood Finishes – Add warmth and texture to any space
  • Two-Tone Cabinets – Create contrast and a custom feel
  • Navy Blue or Slate Grey – Sophisticated and modern

Our showrooms feature a variety of styles and finishes, so you can see and feel the difference before making your final decision.

Why Homeowners Trust Rockwood Kitchens

We understand that your kitchen isn’t just about how it looks—it’s about how it works for you. That’s why homeowners across Ontario, including Oakville and the surrounding areas, trust Rockwood Kitchens to deliver:

  • High-quality, Canadian-made cabinetry
  • Expert in-house design consultations
  • Professional installation and full project support
  • Designs focused on affordable luxury, without compromise

We make the process simple, from concept to completion—so you can focus on enjoying your dream kitchen.

Frequently Asked Questions

What’s the most durable cabinet material?

Solid wood and HDFMDF with high-quality finishes are both excellent choices, depending on your kitchen’s wear and tear and your desired look.

Are custom cabinets worth it?

While fully custom cabinets can be expensive, semi-custom options offer the flexibility to match your lifestyle—without the high cost.

Can I upgrade my cabinets without replacing everything?

Yes. If your existing cabinet boxes are in good shape, refacing or repainting is an option. However, replacing outdated cabinetry often gives you more storage, better functionality, and improved aesthetics.

How do I make my cabinets more functional?

Incorporate smart storage features like pull-out shelves, spice racks, corner cabinets, and drawer organizers to optimize how your kitchen works.

Transform Your Kitchen with the Right Cabinets

Your kitchen should support your lifestyle—not limit it. With the right cabinets, you can create a space that looks beautiful, works efficiently, and lasts for years to come.

Let Rockwood Kitchens help you bring it all together with high-quality materials, thoughtful design, and expert installation.

📞 Call 1-866-694-1755 to speak with a design expert
🗓️ Book your free consultation today
🏡 Visit your nearest showroom and start planning your ideal kitchen with Rockwood Kitchens.


Maximize Storage with Smart Kitchen Cabinet Designs

How to Maximize Storage with Smart Kitchen Cabinet Designs

Introduction: Why Smart Cabinet Storage Matters

In fast-growing communities like Milton, kitchen space is often at a premium. That’s why smart kitchen cabinet design is no longer a luxury—it’s a necessity.

At Rockwood Kitchens, we believe your kitchen should be both beautiful and functional. Whether you’re building a new home or renovating your existing space, choosing the right semi-custom kitchen cabinets in Milton can help you maximize every inch—without sacrificing style.

1. Semi-Custom Kitchen Cabinets in Milton for Your Unique Needs

When standard, off-the-shelf cabinets don’t quite fit your space or lifestyle, semi-custom cabinetry is the perfect solution. At Rockwood Kitchens, we offer tailored designs to suit Milton homes—from classic to contemporary finishes.

✔ Benefits of Semi-Custom Cabinets:

  • Designed to fit your layout precisely 
  • Maximize storage, even in tight or irregular spaces 
  • Add convenient features like tray dividers, spice racks, and pull-outs 

Semi-custom cabinetry gives you the flexibility of custom design, at a more affordable price point.

 Book your free design consultation in Milton and explore cabinet options built around your needs.

2. Maximize Space with Pull-Out Drawers and Corner Units

Standard cabinets often waste deep spaces and corners. Upgrade to smart storage solutions like:

  • Pull-out pantry drawers for dry goods 
  • Corner carousel units or blind corner pull-outs 
  • Roll-out trays for pots, pans, and small appliances 

These additions improve accessibility and reduce clutter, making them a popular choice in modern Milton kitchens.

3. Use Vertical Storage for Small Kitchen Spaces

For smaller kitchens, especially in townhomes and condos,vertical space is key.

Smart Vertical Storage Ideas:

  • Full-height pantry cabinets 
  • Ceiling-high upper cabinets 
  • Wall-mounted shelves for everyday items 

By utilizing your kitchen’s vertical footprint, you can gain storage without expanding your layout.

4. Hidden Storage Ideas for a Sleek Look

Love a clean, minimalist aesthetic? Hidden storage keeps your counters clear and your kitchen stylish.

Popular hidden features include:

  • Toe-kick drawers beneath base cabinets 
  • Built-in trash and recycling bins 
  • Appliance garages for kettles and toasters 

These options create a seamless, clutter-free appearance while maximizing available cabinet space.

5. Integrated Organizers for Everyday Efficiency

Smart kitchens are organized kitchens. Our semi-custom cabinets in Milton can include:

  • Cutlery trays and utensil dividers 
  • Under-sink pull-outs 
  • Vertical spice racks and tray dividers 

Customizing your cabinet interiors not only improves workflow—it keeps your kitchen looking tidy and efficient.

6. Work With Milton’s Kitchen Cabinet Experts

Rockwood Kitchens has been a trusted name in kitchen cabinetry across Ontario for over a decade. When you choose us, you get more than just cabinets—you get a dedicated team that supports your vision from concept to completion.

Why Homeowners in Milton Choose Rockwood:

  • In-house kitchen designers 
  • Canadian-made quality 
  • Affordable, semi-custom cabinetry 
  • Local showroom for hands-on inspiration 

📍 Visit our nearby showroom in Oakville or request a quote online to get started.

 Conclusion: Upgrade Your Storage with Rockwood Kitchens

Smart cabinet design is about more than looks—it’s about making your kitchen work for you. With the right combination of style, storage, and functionality, your kitchen can become the most efficient space in your home.

At Rockwood Kitchens, we help Milton homeowners turn design challenges into beautifully organized kitchens, without breaking the budget.

 Frequently Asked Questions (FAQs)

Q1: What cabinets are best for small kitchens in Milton?
Tall pantry cabinets, ceiling-height uppers, and pull-out organizers are ideal for maximizing small spaces.

Q2: Can I customize my cabinet layout at Rockwood Kitchens?
Yes. We offer semi-custom cabinetry tailored specifically for your Milton kitchen layout and needs.

Q3: How long does the installation process take?
Most cabinet installations are completed within 1–2 days after delivery. Our professional team ensures efficient, quality service.

Q4: Do you offer financing options?
Yes, we provide flexible financing. Ask about our current offers during your free consultation.

🚀 Ready to Transform Your Kitchen?

📞 Call Rockwood Kitchens Oakville today or
📅 Book your free design consultation online.

Let’s make your dream kitchen a reality—beautiful, practical, and perfectly designed for the way you live.


How Rockwood Kitchens Helps Oakville Residents Create Dream Kitchens

Introduction

Looking to upgrade your home with customizable kitchen cabinets in Oakville? At Rockwood Kitchens, we specialize in designing, building, and installing semi-custom cabinets that combine style, function, and value—perfectly suited to the tastes and needs of Oakville homeowners.

Why Semi-Custom Kitchen Cabinets Matter in Oakville

Oakville is known for its blend of modern luxury and classic charm. That’s why semi-custom kitchen cabinets are the ideal solution for homeowners who want to:
Maximize kitchen space

Match cabinet styles with their home’s architecture

Add long-term value to their property, at a fraction of the cost of fully custom cabinets

Enjoy a kitchen that’s 100% tailored to their lifestyle

With Oakville’s competitive real estate market, investing in semi-custom cabinetry is one of the smartest home improvement decisions you can make.

How Rockwood Kitchens Transforms Oakville Kitchens

At Rockwood Kitchens, we take pride in offering premium semi-custom kitchen cabinets in Oakville with a full-service experience that includes:
In-home or in-showroom consultations

3D kitchen designs customized for your space

Expert installation by certified professionals

Canadian-made cabinet materials that stand the test of time

We’ve helped hundreds of Oakville homeowners create kitchens that are not only beautiful but also functional and efficient.

OurKitchen Cabinet Process

Creating dream kitchens isn’t just about cabinets—it’s about craftsmanship, communication, and care.

Step 1: Design Consultation

We start by understanding your kitchen goals. Whether you’re focused on modern aesthetics or traditional charm, our designers build a plan tailored for your Oakville home.

Step 2: Material Selection

Choose from a wide range of styles, finishes, and hardware options to suit your budget and taste.

Step 3: Installation

Our professional team ensures precise fitting and flawless finishes, with minimal disruption to your home.


Materials & Design Options Tailored for Oakville Homes

Your kitchen deserves more than cookie-cutter solutions. Rockwood Kitchens offers:
Shaker-style cabinets – timeless and versatile

Glossy modern cabinets – ideal for contemporary Oakville condos

Natural wood finishes – perfect for homes with rustic or traditional interiors

Quartz and granite countertops – elegant surfaces to match your cabinetry


Customer Success Stories in Oakville

“Rockwood Kitchens transformed our outdated kitchen into a showpiece. The custom cabinets fit perfectly, and the craftsmanship was outstanding!”
— Lisa M., Oakville Resident
“They walked us through every step and made it feel easy. We love our new kitchen cabinets.”
— David & Priya S., Bronte Village

Why Oakville Residents Trust Rockwood Kitchens
We bring 15+ years of cabinetry expertise, backed by strong local reputation and a commitment to exceptional customer service.
What sets us apart?
Locally-based team with intimate knowledge of Oakville homes

High-quality Canadian materials

Transparent pricing—no hidden fees

Full showroom in nearby Barrie for hands-on experience


Frequently Asked Questions

What makes semi-custom kitchen cabinets better than stock cabinets?
Custom cabinets are made to fit your space precisely. You choose the layout, materials, and style—ensuring the best function and aesthetics.
How long does the semi-custom cabinet process take?
Typically, 6–8 weeks from design to installation, depending on complexity and materials.
Can I see samples before I commit?
Absolutely! Visit our showroom in Oakville to view cabinet doors samples, countertops, hardware and more.

Start Your Custom Kitchen Cabinet Project in Oakville Today!

Your dream kitchen starts with a conversation. Let Rockwood Kitchens show you why we’re Oakville’s go-to choice for custom kitchen cabinets.
 Book Your Free Consultation Now!
Schedule a Call with Our Oakville Design Team

Upgrade Your Space with Stylish Kitchen Cabinets | Rockwood Kitchens

Why Kitchen Cabinets Matter

Kitchen cabinets are the cornerstone of every kitchen design. Not only do they provide essential storage, but they also set the tone for the style and functionality of the space. Choosing the right kitchen cabinets can drastically improve both the visual appeal and practical use of your kitchen.

A well-designed kitchen starts with cabinets that reflect your lifestyle and meet your storage needs. Whether you prefer contemporary, traditional, or transitional designs, investing in quality kitchen cabinetry will elevate your space.

Types of Kitchen Cabinets to Consider

When choosing kitchen cabinets, it’s important to understand your options:

  • Base Cabinets: Ideal for lower storage and supporting countertops.

  • Wall Cabinets: Mounted to the wall, perfect for storing dishes and glassware.

  • Tall Cabinets: Great for pantry storage and utility organization.

  • Customizable Cabinets: Tailored solutions for unique kitchen layouts.

At Rockwood Kitchens, we offer a wide selection of styles, colours, and finishes to suit every kitchen design.

Affordable Kitchen Cabinets with Premium Quality

You don’t need to spend a fortune to get high-quality kitchen cabinets. At Rockwood Kitchens, we believe in making affordable kitchen renovations accessible without compromising on style or craftsmanship.

 ✔️ Solid wood and fiberboard construction
✔️ Soft-close drawers and doors
✔️ Professional design support
✔️ Multiple showroom locations across Ontario

Our goal is to help homeowners get the most value from their renovation with cabinets that are built to last and designed to impress.

Transform Your Kitchen with Rockwood Kitchens

Ready to give your kitchen a fresh new look? Start with top-tier kitchen cabinets that combine design, function, and affordability.

Our expert team at Rockwood Kitchens is ready to help you every step of the way—from 3D kitchen design to final installation. We specialize in helping homeowners across Ontario create stunning kitchens that truly reflect their vision.

FAQs About Kitchen Cabinets

❓ What is the most durable material for kitchen cabinets?

Solid wood and HDF are among the most durable and long-lasting materials for kitchen cabinets. We use high-quality materials to ensure strength and longevity.

❓ How much do new kitchen cabinets cost?

Prices can vary depending on size, material, and design. At Rockwood Kitchens, we offer flexible options to suit a wide range of budgets, so you can create the kitchen you want, at a price that works for you.

❓ Can I install kitchen cabinets myself?

Yes, but professional installation is recommended for the best fit and finish. We offer expert installation services to ensure a perfect result.

❓ What kitchen cabinet style is best for resale value?

Shaker-style cabinets are a timeless choice that appeals to a broad range of buyers and adds resale value to your home.

Get Started Today!

Don’t settle for outdated or inefficient kitchen storage. Transform your kitchen with beautifully crafted, affordable kitchen cabinets from Rockwood Kitchens.

👉 Book your free design consultation now and discover how easy it is to bring your dream kitchen to life!

How to Choose the Perfect Kitchen Cabinets for Your Home

Introduction

Selecting the right kitchen cabinets is one of the most important decisions in any kitchen renovation or build. Cabinets aren’t just for storage—they define the look, feel, and functionality of your kitchen. With so many materials, styles, and configurations to choose from, it can be overwhelming. This guide simplifies the process so you can confidently create a kitchen you’ll love for years to come.

Understand Your Kitchen Style

Before diving into materials and layouts, think about the overall style of your home. The right cabinets should complement your aesthetic:

  • Modern – Flat-panel cabinets, sleek finishes, and minimalist hardware
  • Traditional – Raised-panel doors, ornate moldings, and warm wood tones
  • Transitional – A balanced mix of classic and contemporary
  • Farmhouse – Shaker cabinets, soft hues, and rustic textures

Choosing cabinets that align with your interior style ensures visual harmony throughout your space.

Choose the Right Cabinet Material

Material selection directly impacts durability, maintenance, and cost. Popular options include:

  • Solid Wood – Durable, timeless, and available in a variety of species like oak, maple, and cherry
  • Plywood – Strong and moisture-resistant, often used in premium cabinet boxes
  • MDF (Medium Density Fiberboard) – Smooth and uniform, MDF is ideal for painted finishes and detailed profiles, offering a clean, modern look.
  • HDF (High Density Fiberboard) – Denser and stronger than MDF, HDF is great for cabinet backs and drawer bottoms where extra durability is needed.
  • Thermofoil – A budget-friendly option with easy-clean surfaces

Rockwood Kitchens offers high-grade materials for every budget and design preference, ensuring your cabinets are built to last.

Select the Best Cabinet Finish

Finishes add character and help define the kitchen’s mood. Consider:

  • Stained Wood – Highlights natural grain, perfect for traditional or rustic kitchens
  • Painted – Clean and versatile; white, gray, navy, and even forest green are trending
  • Matte or Gloss – Matte offers a softer, modern look; gloss adds a touch of luxury
  • Glazed or Distressed – Adds depth and a vintage feel

Test samples in your lighting before making a final decision. All RockWood Kitchens showrooms offer cabinet door samples you can take home—so you can see exactly how your favourite style looks in your own space, with your lighting, flooring, and decor.

Decide Between Stock, Semi-Custom, and Custom Cabinets

Each type serves different needs:

  • Stock Cabinets – Pre-made, budget-friendly, quick delivery but limited customization
  • Semi-Custom Cabinets – Offers size and style modifications with moderate cost flexibility
  • Custom Cabinets – Built from scratch for your exact space, ideal for unique layouts or high-end finishes

Rockwood Kitchens specializes in semi-custom cabinetry solutions designed to match your lifestyle.

Think About Storage and Functionality

Beyond aesthetics, the functionality of your kitchen depends on how well the cabinetry is planned:

  • Pull-out spice racks and shelves
  • Deep drawers for pots and pans
  • Corner solutions like lazy suzans
  • Vertical tray dividers
  • Built-in waste and recycling bins

Maximizing storage not only increases kitchen efficiency but also reduces clutter—something Rockwood Kitchens’ designers excel at.

Focus on Cabinet Hardware and Details

The right hardware and details add style and function:

  • Handles & Knobs – Available in finishes like matte black, brushed nickel, gold, or antique brass
  • Soft-Close Hinges & Glides – Prevent slamming and increase longevity
  • Glass Inserts & Open Shelving – Break up large blocks of cabinetry and provide display space
  • Under-Cabinet Lighting – Adds ambiance and improves visibility

Rockwood Kitchens provides a curated selection of hardware and design details to elevate your kitchen design.

Budget Planning: Balancing Cost and Quality

Set a realistic budget that accounts for:

  • Material type
  • Customization level
  • Hardware and finishes
  • Installation and delivery

Cutting corners on cabinetry can lead to higher long-term costs. Rockwood Kitchen helps homeowners strike the perfect balance between affordability and lasting quality.

Why Rockwood Kitchen is Your Best Choice

Choosing a trusted partner for your kitchen project is essential. Here’s why Rockwood Kitchen stands out:

  • Unmatched craftsmanship backed by years of experience
  • A wide range of premium and budget-friendly cabinet options
  • Expert designers and installers focused on personalized service
  • Transparent pricing with no hidden fees
  • High customer satisfaction and glowing reviews

Whether you need a full kitchen makeover or just updated cabinetry, Rockwood Kitchens delivers excellence at every step.

FAQs

Q1: What material is best for kitchen cabinets in humid climates?
A: Plywood is moisture-resistant and ideal for humid environments, while solid wood also performs well with proper sealing.

Q2: Are custom and semi-custom cabinets worth the investment?
A: Yes. Customizable cabinets offer the best fit, quality, and personalization—especially beneficial for non-standard kitchen layouts.

Q3: Can I mix cabinet styles in one kitchen?
A: Absolutely. Mixing finishes or styles (e.g., island vs. perimeter) adds dimension and visual interest when done tastefully.

Q4: How do I clean and maintain my cabinets?
A: Use a soft cloth with mild soap and water. Avoid harsh chemicals that can damage finishes or hardware.

Q5: What’s the lead time for new kitchen cabinets?
A: Stock cabinets can be ready in days, while customizable cabinets from Rockwood Kitchens typically take 4–6 weeks from design approval to installation.

Transform Your Kitchen with Confidence

Your dream kitchen is within reach—starting with the perfect cabinets. Whether you’re looking for modern minimalism or classic elegance, Rockwood Kitchens is here to turn your vision into reality.

Schedule your free consultation today and discover how Rockwood Kitchens can bring craftsmanship, creativity, and care to your next kitchen project.

Before and After: Real Custom Kitchen Renovations by Rockwood Kitchens

Introduction

When it comes to upgrading your home, the kitchen often tops the list. A beautiful, functional kitchen can dramatically improve your living space and boost your home’s value. At Rockwood Kitchens, we specialize in custom kitchen renovations that not only meet but exceed expectations. In this post, we’ll showcase real before and after kitchen makeovers, highlight what makes our services stand out, and explain why investing in a custom renovation is worth it.

Why Custom Kitchen Renovations Matter

Generic kitchen remodels often miss the mark when it comes to personal style and functionality. Custom kitchen renovations allow homeowners to design a kitchen tailored to their lifestyle, storage needs, and aesthetic preferences. Whether you prefer a sleek, modern look or a warm, traditional feel, custom renovations create a space that’s truly yours.

The Rockwood Kitchens Difference

At Rockwood Kitchens, we believe that custom doesn’t have to mean complicated or expensive. Our team works closely with every client to understand their vision, needs, and budget. Here’s why so many homeowners trust Rockwood Kitchens for their custom kitchen projects:

  • In-house design experts who guide you every step of the way

  • Premium materials like solid wood and HDF cabinets, and quartz and granite countertops

  • Transparent pricing with no hidden costs

  • Efficient project management ensuring timely completion

We take pride in turning dreams into reality — and we have the real transformations to prove it!

Before and After: Real Transformations by Rockwood Kitchens

Project 1: From Outdated to Outstanding

Before: Dark, cramped layout with limited counter space and old appliances.
After: Open-concept kitchen featuring custom white shaker cabinets, quartz countertops, and a spacious kitchen island designed for family gatherings.

Highlights:

  • Customzed cabinetry solutions for maximized storage

  • Modern backsplash and under-cabinet lighting

  • Energy-efficient appliances integrated seamlessly

Project 2: A Bright, Modern Makeover

Before: A tired, traditional kitchen with faded finishes and poor lighting.
After: A sleek, contemporary space featuring custom grey cabinets, soft-close drawers, and pendant lighting for a touch of elegance.

Highlights:

  • Two-tone cabinetry trend

  • Built-in pantry for organized storage

  • Custom granite countertops with a polished finish

Project 3: Small Kitchen, Big Transformation

Before: A tiny, closed-off kitchen lacking flow and functionality.
After: An open and airy space with smart design choices, including space-saving cabinets and a compact breakfast bar.

Highlights:

  • Optimized layout with added counter space

  • Custom cabinetry tailored to odd dimensions

  • Bright color palette to make the space feel larger

Key Features of Rockwood Kitchens’ Custom Kitchen Renovations

When you choose Rockwood Kitchens for your custom kitchen renovation, you gain access to:

  • Tailored Designs: Every kitchen is unique to your taste and lifestyle.

  • High-Quality Materials: Only the best for durability and style.

  • Professional Installation: Trusted craftsmen who ensure perfection down to the last detail.

  • Full-Service Support: From consultation to final installation, we’re with you at every step.

Benefits of Investing in Custom Kitchen Renovations

A custom kitchen renovation isn’t just about aesthetics. Here’s what it truly offers:

  • Increased home value: A renovated kitchen can significantly boost resale price.

  • Enhanced functionality: Better layout, more storage, and efficient use of space.

  • Personal satisfaction: Create a space that reflects your personal style and needs.

  • Energy savings: Upgrade to energy-efficient appliances and lighting solutions.

Frequently Asked Questions (FAQs)

What is the average cost of a custom kitchen renovation with Rockwood Kitchens?

Costs can vary depending on the size of the kitchen, materials selected, and the extent of customization. At Rockwood Kitchens, we pride ourselves on offering beautiful, durable kitchens at affordable prices. Contact us for a free quote!

How long does a typical custom kitchen renovation take?

The timeline for custom kitchen renovations typically ranges from 4 to 8 weeks. At Rockwood Kitchens, we streamline the process to ensure timely completion without compromising on quality.

Can Rockwood Kitchens help design my custom kitchen?

Absolutely! Our experienced design consultants will work closely with you to design a kitchen that meets your functional needs and matches your style preferences.

What materials does Rockwood Kitchens use for custom kitchen renovations?

We use premium materials such as solid wood and HDF cabinetry, granite and quartz countertops, and high-quality hardware to ensure your kitchen is both beautiful and built to last.

Transform Your Kitchen Today with Rockwood Kitchens

Ready to fall in love with your kitchen again?
At Rockwood Kitchens, we turn your dream kitchen into a reality with expert craftsmanship, custom designs, and affordable pricing. Whether you’re looking for a full kitchen transformation or small custom updates, we’re here to bring your vision to life.

👉 Contact Rockwood Kitchens today for a free consultation and let’s start designing your dream kitchen!

Choosing the Right Kitchen Cabinets for Your Home: A Complete Guide

Introduction

If you’re planning a kitchen renovation or a full remodel, choosing the right kitchen cabinets is one of the most important decisions you’ll make. At Rockwood Kitchens, we specialize in premium, beautifully crafted cabinets that add both function and flair to your kitchen.

Why Kitchen Cabinets Matter in Your Renovation

Kitchen cabinets aren’t just storage units—they define your kitchen’s layout, set the tone for the space, and influence your daily experience.
Here’s why they matter:

  • They occupy the most visual space in your kitchen.

  • They organize your kitchen essentials.

  • The right cabinets can boost your home’s value.

At Rockwood Kitchens, we help homeowners across Ontario find cabinetry that balances aesthetics with everyday usability.

Types of Kitchen Cabinets to Consider

Choosing the right cabinet type depends on your layout, budget, and style.

1. Base Cabinets

  • Installed below the countertop

  • Ideal for cookware, utensils, and storage

2. Wall Cabinets

  • Mounted above the counter

  • Great for dishes, glassware, and pantry items

3. Tall Cabinets

  • Floor-to-ceiling storage

  • Often used as pantries or utility cabinets

4. Custom Kitchen Cabinets

  • Tailored to your specific kitchen layout

  • Perfect for maximizing small or unique spaces

Popular Kitchen Cabinet Styles in 2025

As trends shift, timeless design remains. Some of the top kitchen cabinet styles in 2025 include:

  • Shaker Cabinets – Clean, classic, and versatile

  • Flat-Panel (Slab) Cabinets – Sleek and modern

  • Glass-Front Cabinets – Great for display and added light

  • Two-Tone Cabinets – Mix and match upper, lower, and island cabinet colours

  • Natural Wood Finishes – Earthy, warm, and contemporary

Whatever your style, Rockwood Kitchens has a cabinet style to match your vision.

Best Materials for Durable Kitchen Cabinets

Durability is key for busy kitchens. We only use high-quality materials that are built to last.

Top Materials We Offer:

  • Solid Wood – Rich in character and strength

  • MDF with Veneer – Cost-effective and smooth finishes

  • Plywood – Strong, moisture-resistant cabinet boxes

  • Thermofoil – Heat-sealed and easy to clean

Each option has unique advantages. Our designers at Rockwood Kitchens help you select the best based on budget and lifestyle.

How to Choose the Right Kitchen Cabinets for Your Space

Here are expert tips from our team at Rockwood Kitchens:

 ✅ Consider your kitchen layout – Open concept or galley?
✅ Think about storage needs – Pantry items, appliances, cookware
✅ Match your personal style – Traditional, modern, transitional
✅ Set a realistic budget – Cabinets are typically 40-50% of the kitchen cost
✅ Don’t forget functionality – Soft-close hinges, pull-out drawers, custom inserts, and more

Want help making these decisions? Our design team is here for you.

Why Homeowners Trust Rockwood Kitchens

At Rockwood Kitchens, we’ve helped thousands of homeowners transform their kitchens with stylish and affordable cabinet solutions. Here’s what sets us apart:

  • 🛠Wide selection and Customization In-House Manufacturing

  • 🎨 Free Design Consultations

  • 🧰 Professional Installation Services

  • 💸 Transparent Pricing – No hidden costs

  • 🏆 Over 10 Locations Across Ontario

When you choose us, you’re not just buying kitchen cabinets—you’re investing in quality, expert support, and results.

Frequently Asked Questions

1. How long does it take to install kitchen cabinets?

Depending on the scope, installation can take 2 to 5 days. Our team ensures efficient and professional work.

2. Can I get custom kitchen cabinets from Rockwood Kitchens?

Absolutely! We specialize in both semi-custom and custom cabinet solutions tailored to your space and needs.

3. Do your cabinets come with a warranty?

Yes, all of our kitchen cabinets come with a comprehensive warranty for peace of mind.

4. What’s the most popular kitchen cabinet colour in 2025?

Soft neutrals like greige, white oak, and navy blue are trending this year. Two-tone cabinets are also a huge hit!

Let’s Create Your Dream Kitchen Together

Your kitchen is the heart of your home—don’t settle for less. Whether you’re doing a full renovation or just upgrading your kitchen cabinets, Rockwood Kitchens is here to help every step of the way.

👉 Book a Free Design Consultation Today and let’s bring your dream kitchen to life with beautiful, functional, and affordable cabinetry.

Affordable Luxury Custom Kitchens: High-End Upgrades for a Stunning Remodel

Introduction

A well-designed luxury custom kitchen is more than just a place to cook—it’s the heart of your home. Whether you love hosting elegant dinner parties or want a sophisticated yet functional space, investing in a custom kitchen renovation can transform your home and elevate its value. At Rockwood Kitchens, we specialize in crafting high-end, custom kitchen designs tailored to your unique style and needs.

Why Invest in a Luxury Custom Kitchen?

Upgrading to a luxury kitchen isn’t just about aesthetics; it’s about creating a space that combines functionality with unparalleled style. Here are a few reasons why a high-end kitchen remodel is a smart investment:

  • Increases Home Value: A custom kitchen renovation can significantly boost your home’s resale value.
  • Enhances Functionality: Tailor your kitchen layout and features to suit your cooking and entertaining needs.
  • Premium Quality Materials: High-end kitchens feature durable, luxurious materials that stand the test of time.
  • Personalized Aesthetic: Every detail, from the cabinetry to the lighting, reflects your unique taste.

High-End Upgrades for a Stunning Kitchen Remodel

1. Custom Cabinetry

The foundation of any luxury kitchen design is custom cabinetry. Opt for:

  • Handcrafted solid wood cabinets
  • Soft-close drawers and doors
  • Custom-built storage solutions for a sleek and clutter-free look

2. Premium Countertops

Your kitchen’s countertops make a strong visual impact. Popular luxury countertop materials include:

  • Quartzite – Durable and elegant
  • Marble – Classic and sophisticated
  • Granite – Natural beauty with high resilience

3. Smart Kitchen Technology

Upgrade your kitchen with the latest smart kitchen features, including:

  • Voice-activated appliances
  • Touchless faucets
  • Built-in charging stations
  • Smart refrigerators with inventory tracking

4. Designer Lighting

Lighting plays a crucial role in setting the mood. Some luxury kitchen lighting ideas include:

  • Statement chandeliers over the island
  • Under-cabinet LED lighting
  • Pendant lights with dimmable features

5. High-End Appliances

Invest in professional-grade luxury kitchen appliances, such as:

  • Wolf and Sub-Zero refrigerators
  • Miele or Viking ovens
  • Built-in espresso machines

6. Luxury Flooring Options

Enhance your kitchen with high-quality flooring materials like:

  • Hardwood: Adds warmth and charm
  • Porcelain Tiles: Elegant and low-maintenance
  • Natural Stone: Durable and timeless

7. Bespoke Kitchen Islands

A custom kitchen island can serve as the focal point of your luxury kitchen. Choose:

  • Waterfall-edge countertops
  • Hidden storage solutions
  • Built-in wine fridges

8. Elegant Hardware and Fixtures

Finishing touches matter in a high-end kitchen remodel. Consider:

  • Gold or matte black faucets
  • Sleek, modern cabinet handles
  • Custom backsplashes for a personalized touch

How to Plan Your Luxury Kitchen Renovation

Step 1: Define Your Style & Needs

Consider whether you want a modern, classic, or transitional luxury kitchen design.

Step 2: Set a Budget

Plan your investment for high-end finishes, appliances, and custom features.

Step 3: Work with Experts

Partnering with Rockwood Kitchens ensures expert guidance, quality craftsmanship, and seamless execution.

Rockwood Kitchens: Your Partner in Custom Luxury Kitchen Remodeling

At Rockwood Kitchens, we specialize in custom kitchen renovations that blend elegance with functionality. Our experienced designers work with you to create a space that suits your lifestyle while incorporating the latest trends in luxury kitchen remodeling.

FAQs

1. What is the average cost of a luxury custom kitchen renovation?

The cost depends on the materials, appliances, and design complexity. On average, a luxury kitchen remodel can range from $50,000 to $150,000.

2. How long does a high-end kitchen remodel take?

A custom kitchen renovation typically takes 8 to 12 weeks, depending on the project scope.

3. What are the best materials for a luxury kitchen?

Quartz, marble, granite, and hardwood cabinetry are popular choices for high-end kitchens.

4. Do custom kitchen renovations add home value?

Yes, a luxury kitchen remodel can significantly increase your home’s resale value, often recouping 50-70% of the investment.

5. Why should I choose Rockwood Kitchens for my custom kitchen remodel?

At Rockwood Kitchens, we provide premium quality materials, expert craftsmanship, and personalized service to bring your dream kitchen to life.

Transform Your Kitchen with Rockwood Kitchens

Ready to design the luxury kitchen of your dreams? At Rockwood Kitchens, we specialize in custom kitchen renovations that combine high-end design with functionality. Contact us today for a consultation and let’s bring your vision to life!


Luxury on a Budget: How to Achieve a High-End Kitchen Look Without Overspending

Introduction

A luxurious kitchen doesn’t have to come with a hefty price tag. With the right strategies, you can create a high-end look without exceeding your budget. At Rockwood Kitchens, we specialize in crafting elegant kitchens with affordable solutions. This guide will walk you through cost-effective ways to achieve a stunning, upscale kitchen without overspending.

Planning Your Budget-Friendly Luxury Kitchen

The first step to achieving a high-end kitchen on a budget is careful planning. Consider the following:

  • Set a Realistic Budget: Identify your must-haves and areas where you can compromise.
  • Prioritize Key Features: Focus on cabinets, countertops, and lighting.
  • Seek Expert Guidance: At Rockwood Kitchens, we provide professional consultations to help you get the best value for your investment.

Choosing Cost-Effective Yet High-End Materials

Luxury doesn’t always mean expensive. Here’s how you can get the look for less:

  • Laminate with a Luxe Appeal: Modern laminates can mimic wood and stone at a fraction of the cost.
  • Engineered Quartz Over Natural Stone: Offers the beauty of granite or marble without the high price and maintenance.
  • Vinyl or Porcelain Tiles for Flooring: These materials replicate hardwood or stone while being budget-friendly.

Smart Cabinet Choices for an Elegant Look

Cabinets are a major focal point in any kitchen. To achieve a luxury aesthetic without the high cost:

  • Go for Ready-to-Assemble (RTA) Cabinets: High-quality RTA cabinets from Rockwood Kitchens provide a designer look at an affordable price.
  • Choose Classic Colours: White, natural wood, and navy blue add sophistication.
  • Upgrade Hardware: Swap out standard handles for brushed gold or matte black pulls for an instant upgrade.

Affordable Countertop Options That Mimic Luxury

Countertops can make or break a kitchen design. Cost-effective options include:

  • Quartz Countertops: Durable, stylish, and more affordable than marble.
  • Butcher Block: Adds warmth and elegance at a budget-friendly price.
  • High-Quality Laminate: Modern laminate designs mimic stone beautifully.

High-End Lighting on a Budget

Lighting sets the mood in a kitchen. Affordable luxury options include:

  • Pendant Lights: Choose oversized pendant lights to make a statement.
  • Under-Cabinet Lighting: Enhances functionality and gives a high-end glow.
  • Dimmer Switches: Create a custom ambiance affordably.

Small Details That Elevate Your Kitchen Design

Luxury is often in the details. Affordable touches that make a difference:

  • Crown Molding on Cabinets: Adds a high-end finish.
  • Custom Backsplash: Subway tiles are affordable yet stylish.
  • High-End Faucets: A sleek, modern faucet can elevate the space instantly.

Maximizing Space with Smart Storage Solutions

Luxury kitchens prioritize efficiency and organization. Optimize your space with:

  • Pull-Out Pantry Shelves: Accessible storage at a low cost.
  • Drawer Dividers: Keep utensils neatly arranged.
  • Hanging Pot Racks: Adds a professional kitchen vibe affordably.

DIY vs. Professional Help: Where to Save and Where to Splurge

  • Save on Painting and Simple Installations: Installing your own cabinets and hardware, and painting, can significantly cut costs.
  • Invest in Professional Countertop Installation: Ensures durability and a flawless finish.
  • Seek Expert Advice for Layout Optimization: Rockwood Kitchens provides free, no obligation, expert design services to maximize your space efficiently.

Frequently Asked Questions (FAQs)

1. What is the most cost-effective way to achieve a luxury kitchen look?

Invest in high-impact, affordable upgrades like elegant hardware, upgrading your countertops for a fresh new look, and stylish lighting,.

2. Are quartz countertops a good alternative to marble?

Yes, quartz mimics the beauty of marble while being more affordable and low-maintenance.

3. How can I make my kitchen look high-end without replacing cabinets?

Upgrading countertops,, repainting, and adding modern hardware can transform your kitchen at a low cost.

4. Where should I splurge in a budget-friendly luxury kitchen?

Prioritize quality countertops, cabinetry, and expert design assistance from Rockwood Kitchens.

5. What are the best affordable flooring options for a luxurious kitchen?

Luxury vinyl planks, porcelain tiles, and engineered hardwood offer elegance without the high price.

Let Rockwood Kitchens Transform Your Space Today!

Creating a high-end kitchen on a budget is possible with smart choices and expert guidance. At Rockwood Kitchens, we specialize in affordable luxury kitchen designs that fit your budget without compromising style. Contact us today for a free consultation and let us help you achieve your dream kitchen!

📞 Call us now or visit Rockwood Kitchens to get started!

Top Kitchen Cabinet Colours for 2025: Fresh Ideas to Inspire Your Remodel

Introduction: Why Kitchen Cabinet Colours Matter in 2025

As we step into 2025, kitchen design trends are shifting toward more personalised and functional spaces. One of the most impactful ways to refresh a kitchen is by updating the cabinet colour. Your kitchen cabinets are the focal point of the space — setting the tone for the entire kitchen design.

At Rockwood Kitchens, we’ve been designing and installing customisable kitchens for years, and we’ve seen firsthand how the right cabinet colour can completely transform a kitchen. In this blog, we’ll explore the top kitchen cabinet colours for 2025 to inspire your remodel and help you make confident design choices.


Top Kitchen Cabinet Colour Trends for 2025


1. Warm Neutrals and Earthy Tones

Warm neutrals like soft beige, taupe, and light browns are making a big comeback in 2025. These tones create a calm, inviting atmosphere and pair beautifully with natural wood accents and granite countertops.
Focus Keyword: Kitchen cabinet colours 2025
  Why choose warm neutrals?

  • Timeless and versatile

  • Matches a variety of kitchen styles (modern, farmhouse, transitional)

  • Makes smaller kitchens feel larger and cozier


2. Soft Greens and Sage

Soft green cabinets, especially muted sage tones, are among the trendiest kitchen cabinet colours for 2025. Green brings a natural, earthy feel to the kitchen and works well with white or marble countertops.
  Best for:

  • Nature-inspired kitchens

  • Pairing with brass or matte black hardware
    3. Bold Navy and Deep Blues

Looking to make a statement? Navy blue kitchen cabinets are both sophisticated and timeless. In 2025, we expect to see deep blues paired with gold hardware and white quartz countertops for a luxurious finish.
Focus Keyword: Modern kitchen cabinet colours
  Why navy?

  • Adds drama and depth

  • Perfect for larger kitchens or islands

  • Works in modern and classic spaces


4. Matte Black for a Modern Look

For homeowners seeking a bold and contemporary design, matte black kitchen cabinets are a top pick for 2025. When paired with light wood floors or white stone countertops, black creates a stunning contrast.
  Perfect for:

  • Sleek, modern kitchens

  • Industrial or minimalist styles


5. Classic White with a Twist

White kitchen cabinets will never go out of style, but in 2025, expect to see off-white and creamy tones that add warmth. Think white with soft grey or beige undertones, perfect for bright and airy kitchens.
  Tip: Pair white cabinets with bold hardware (like matte black or antique brass) for added interest.


How to Choose the Right Cabinet Colour for Your Kitchen

When selecting a kitchen cabinet colour, consider these factors:
Kitchen Size: Light colours make small kitchens feel larger; dark tones add depth to spacious kitchens.
  Natural Light: Kitchens with more sunlight can handle darker cabinets without feeling closed in.
  Style Preference: Are you going for modern, farmhouse, or transitional? Colour plays a key role.
  Countertops & Flooring: Your cabinet colour should complement existing elements like countertops, backsplash, and flooring.

At Rockwood Kitchens, our design experts help homeowners select the best cabinet colour based on their lifestyle, home style, and preferences.


Expert Tips to Pair Cabinets with Countertops and Backsplash

  • White Cabinets + Bold Countertops: Add personality with patterned or veined quartz countertops.

  • Navy Cabinets + Gold Hardware: Balance dark cabinets with light stone countertops and warm metallics.

  • Soft Green Cabinets + Marble Backsplash: Keep the look natural and sophisticated.

  • Matte Black Cabinets + Wood Accents: Soften black with natural wood shelves or flooring.

FAQs About Kitchen Cabinet Colours for 2025

Q1. What are the most popular kitchen cabinet colours for 2025?
A: The top colours include warm neutrals, sage green, navy blue, matte black, and off-white tones. These shades reflect both modern and timeless aesthetics.

Q2. Are dark kitchen cabinets still in style for 2025?
A: Yes! Matte black and deep navy are trending for homeowners who want a bold, sophisticated look.

Q3. How do I choose between light and dark kitchen cabinets?
A: Consider kitchen size, natural light, and desired ambience. Light colours open up small spaces, while dark tones add luxury and contrast in larger kitchens.

Q4. Can I mix two cabinet colours in my kitchen?
A: Absolutely! Two-tone kitchen cabinets (like white uppers and navy lowers) are very popular and add visual interest.


 Ready to Transform Your Kitchen? Let Rockwood Kitchens Help!

At Rockwood Kitchens, we specialise in custom kitchen cabinets and renovations that bring your dream kitchen to life. Whether you’re inspired by 2025’s top kitchen cabinet colours or want expert guidance on choosing the perfect palette, our team is here to help.

 Contact us today for a FREE kitchen design consultation and let’s create a space you’ll love for years to come!
  Call us: 1-888-856-6592
  Visit us: https://rockwoodkitchens.ca

Modern Vs Traditional Kitchens

Introduction

Renovating your kitchen is an exciting yet challenging project. One of the first decisions you’ll face is choosing between a modern or traditional design. Both styles have their unique charm and functionality. In this guide, Rockwood Kitchens breaks down the key differences between modern and traditional kitchen renovations, helping you decide which style best suits your taste, lifestyle, and home.

What Defines a Modern Kitchen?

Modern kitchens are known for their clean lines, minimalist aesthetics, and efficient use of space. Here are some standout features:

  • Sleek Cabinetry: Flat-panel or slab cabinets with hidden handles.
  • Neutral Color Palettes: Whites, grays, blacks, and occasional bold accent colors.
  • High-Tech Appliances: Smart ovens, touchless faucets, and energy-efficient solutions.
  • Minimalist Design: Open spaces, floating shelves, and simple backsplashes.
  • Materials: Quartz countertops, stainless steel, and glass finishes.

Modern kitchens are ideal for homeowners who love contemporary design, functionality, and easy maintenance.

What Defines a Traditional Kitchen?

Traditional kitchens offer a warm, inviting atmosphere with intricate details and classic elements. Key features include:

  • Ornate Cabinetry: Raised-panel or shaker-style cabinets with decorative hardware.
  • Rich Color Palettes: Warm wood tones, creams, and pastels.
  • Classic Appliances: Timeless designs rather than high-tech innovations.
  • Detailed Design: Crown molding, beadboard panels, and intricate backsplashes.
  • Materials: Granite countertops, hardwood floors, and ceramic tiles.

Traditional kitchens suit homeowners who appreciate timeless elegance and cozy, detailed designs.

Key Differences Between Modern and Traditional Kitchens

Feature Modern Kitchen Traditional Kitchen
Cabinet Style Flat-panel, handleless Shaker, raised-panel, decorative
Color Palette Neutral with bold accents Warm tones, creams, and pastels
Appliances Smart, stainless steel Classic, functional
Design Elements Minimalist, clean lines Detailed, ornamental
Countertop Material Quartz, concrete Granite, marble
Lighting Recessed, LED strips Pendant, chandeliers

Pros and Cons of Modern and Traditional Kitchens

Modern Kitchen Pros:

  • Sleek and stylish appearance.
  • Easier to clean and maintain.
  • Smart technology enhances functionality.

Modern Kitchen Cons:

  • Can feel cold or sterile without warm accents.
  • Trendy elements may age faster.

Traditional Kitchen Pros:

  • Timeless, inviting aesthetic.
  • High-quality craftsmanship.
  • Variety of material choices.

Traditional Kitchen Cons:

  • Requires more maintenance due to intricate details.
  • Can appear outdated if not refreshed periodically.

How to Choose the Right Style for Your Home

  1. Consider Your Home’s Architecture: A modern kitchen complements contemporary homes, while traditional kitchens suit classic or farmhouse-style houses.
  2. Think About Functionality: If you prefer smart technology and minimal maintenance, go modern. If you enjoy a cozy, detailed space, traditional might be better.
  3. Budget: Modern kitchens can be more cost-effective due to simpler designs, while traditional kitchens might cost more due to intricate craftsmanship.

Rockwood Kitchens offers expert consultations to help you find the perfect style for your renovation project.

FAQs About Kitchen Renovations

1. Which kitchen style increases home value more?

Both modern and traditional kitchens can increase home value if designed well. Modern kitchens tend to appeal to younger buyers, while traditional kitchens attract those who appreciate classic charm.

2. Can I combine modern and traditional elements?

Yes! Transitional kitchens blend the best of both worlds, combining sleek modern elements with traditional warmth.

3. How long does a kitchen renovation take?

On average, a full kitchen renovation takes 6 to 10 weeks, depending on the project’s complexity.

Transform Your Kitchen with Rockwood Kitchens

Ready to create your dream kitchen? Whether you prefer modern minimalism or traditional elegance, Rockwood Kitchens has the expertise and craftsmanship to bring your vision to life.

👉 Contact Us Today for a Free Consultation!

Rockwood Kitchens: Premium Cabinets, Countertops, and Renovation Services

Introduction to Rockwood Kitchens

Rockwood Kitchens is your one-stop destination for premium kitchen cabinets, high-quality countertops, and expert renovation services. Whether you’re looking to upgrade your kitchen with stylish cabinetry or transform your entire space, our team ensures top-notch craftsmanship and superior materials.

Premium Cabinets for a Stunning Kitchen Upgrade

Cabinets are the backbone of any kitchen, providing both functionality and aesthetic appeal. At Rockwood Kitchens, we offer an extensive range of cabinets designed to meet different styles and preferences.

Features of Our Cabinets:

  • Durability: Made from high-quality wood and materials that ensure longevity.
  • Variety of Finishes: From classic to modern, we offer finishes that complement any kitchen style.
  • Customizable Storage Solutions: Maximize your kitchen space with innovative designs and layouts.

High-Quality Countertops: Durability Meets Aesthetics

Selecting the right countertop can enhance the functionality and appearance of your kitchen. Rockwood Kitchens provides a variety of countertop materials that are both stylish and long-lasting.

Popular Countertop Choices:

  • Granite: Resistant to heat and scratches, perfect for a long-lasting investment.
  • Quartz: A low-maintenance option with high durability and beautiful aesthetics..

Complete Kitchen Renovation Services

Renovating your kitchen is a major investment, and Rockwood Kitchens makes the process seamless with our full-service remodeling solutions.

Our Renovation Services Include:

  • Design Consultation: We work closely with you to create a kitchen that matches your vision.
  • Professional Installation: Our skilled craftsmen ensure precision and quality in every aspect of the renovation.
  • Semi-Custom Cabinetry & Countertops: Tailored to meet your specific needs and preferences.

Why Choose Rockwood Kitchens?

  1. Expert Craftsmanship: Our team is highly skilled in designing and installing premium kitchen components.
  2. High-Quality Materials: We use only the best materials to ensure durability and style.
  3. Customer-Centric Approach: Your satisfaction is our top priority.
  4. Affordable Luxury: Get the best value for your investment without compromising quality.

FAQs

What is the best material for kitchen cabinets?

Wood remains the most popular choice due to its durability and timeless appeal. Rockwood Kitchens offers a range of solid wood and engineered wood options.

How do I choose the right countertop for my kitchen?

Consider factors like durability, maintenance, aesthetics, and budget. Our experts at Rockwood Kitchens can guide you through the selection process.

How long does a kitchen renovation take?

The timeline varies based on the scope of the project. On average, a full kitchen renovation takes between 4-8 weeks.

Do you offer custom kitchen designs?

Yes! We specialize in customized kitchen designs to suit your lifestyle and preferences.

Transform Your Kitchen with Rockwood Kitchens Today!

Are you ready to upgrade your kitchen with premium cabinets, countertops, and expert renovation services? Rockwood Kitchens is here to bring your dream kitchen to life. Contact us today for a consultation and let’s create a space that’s both functional and beautiful!

Kitchen Transformations Made Easy with Rockwood Kitchens: Your Guide to Stress-Free Upgrades

Introduction

Upgrading your kitchen is an exciting process, but it can also feel overwhelming without the right guidance. At Rockwood Kitchens, we specialize in expert design services and professional installation of our premium product range, ensuring a seamless transformation from start to finish. Whether you’re updating cabinets, countertops, or essential kitchen accessories, our team is here to help.

Why Upgrade Your Kitchen with Rockwood Kitchens?

A kitchen upgrade enhances both the functionality and aesthetic appeal of your home. At Rockwood Kitchens, we offer:

  • Expert kitchen design services tailored to your space and preferences
  • High-quality products, including cabinets, countertops, sinks, range hoods, vanities, handles, and pulls
  • Professional installation for a hassle-free experience
  • Affordable solutions without compromising on quality

The Rockwood Kitchens Difference

At Rockwood Kitchens, we take pride in offering:

  • Premium cabinets crafted for durability and elegance
  • Quartz and granite countertops known for their beauty and resilience
  • Modern sinks and range hoods to enhance kitchen functionality
  • Stylish handles and pulls to complete your kitchen’s look
  • Personalized design consultation to bring your vision to life

Steps to a Stress-Free Kitchen Upgrade

Transforming your kitchen is simple with Rockwood Kitchens:

1. Free Design Consultation

Our experts will assess your space and help create a functional and stylish kitchen design.

2. Selecting Your Kitchen Products

Choose from our range of cabinets, countertops, sinks, range hoods, handles, and pulls to match your style and needs.

3. Professional Installation

Our experienced team ensures precise installation of your chosen kitchen components for a flawless finish.

4. Final Touches & Quality Check

Before completing the project, we conduct a final walkthrough to ensure your satisfaction.

Choosing the Right Kitchen Products for Your Home

Every home has unique kitchen needs. Whether you prefer a modern, classic, or transitional design, we offer a variety of products to match your vision.

Premium Cabinets for a Stylish and Functional Kitchen

Our selection of high-quality cabinets is designed for durability, elegance, and efficient storage. We offer:

  • Classic and modern cabinet styles
  • Soft-close hinges for smooth operation
  • Customizable colors and finishes

Quartz and Granite Countertops: Durability Meets Elegance

Upgrade your kitchen with our quartz and granite countertops, offering:

  • Long-lasting durability
  • Easy maintenance
  • Stylish designs to complement any kitchen

Essential Kitchen Accessories: Sinks, Range Hoods, Handles, and Pulls

Complete your kitchen with our range of high-quality accessories, including:

  • Sinks – Modern and functional designs
  • Range Hoods – Enhancing air quality and kitchen ventilation
  • Handles and Pulls – Adding the perfect finishing touch to cabinets and drawers

Frequently Asked Questions (FAQs)

Do you offer custom kitchen renovations?

No, Rockwood Kitchens focuses on providing expert design services and professional installation of our premium kitchen products.

How long does the installation process take?

The timeline depends on the project scope, but most installations are completed within a few days to a couple of weeks.

Can I get a 3D design before installation?

Yes! Our team provides detailed 3D kitchen renderings to help you visualize your new space before installation begins.

What areas do you serve?

We proudly serve homeowners across Ontario, offering professional kitchen product installation and design services. 

Start Your Kitchen Transformation Today

Upgrade your kitchen effortlessly with Rockwood Kitchens. Our expert team is ready to guide you through a stress-free upgrade journey, providing high-quality cabinets, countertops, and accessories to bring your dream kitchen to life.

📞 Contact us today for a free consultation and take the first step toward your perfect kitchen!

The Benefits of Quartz vs. Granite: Which Countertop is Right for You?

Introduction: When it comes to selecting the perfect countertop for your kitchen, two materials frequently come to mind: quartz and granite. Both options have their unique advantages and aesthetic appeal, making the decision challenging for homeowners. In this post, we will explore the benefits of each material, helping you determine which countertop is right for your kitchen.

  1. Understanding Quartz and Granite
  • Quartz: A man-made material composed of about 90-95% crushed natural quartz crystals combined with resins, polymers, and pigments. This process allows for a wide variety of colours and patterns, making quartz highly customizable.
  • Granite: A natural stone that is quarried and cut into slabs. Each granite slab is unique in appearance, showcasing the natural beauty of the stone with variations in colour and veining.
  1. Durability and Maintenance
  • Quartz:
    • Non-porous, which makes it resistant to staining and bacteria. This property means that spills can be easily wiped away without leaving a mark.
    • Resistant to heat and scratches and chips although care should still be taken as damage is possible with excess exposure.
    • Requires minimal maintenance; regular cleaning with soap and water is usually sufficient.
  • Granite:
    • Extremely durable and resistant to heat, scratches, and chips. However, it is porous and requires sealing every 1-2 years to prevent staining.
    • While maintenance is slightly higher than quartz, regular cleaning and sealing can keep granite looking beautiful for years.
  1. Aesthetic Appeal
  • Quartz:
    • Available in a wider range of colours and patterns due to the manufacturing process. It can mimic the appearance of natural stone or offer vibrant colours and unique designs.
  • Granite:
    • Offers a timeless, natural look that appeals to many homeowners. Each slab has a unique pattern, adding a sense of individuality to your kitchen.
  1. Cost Considerations
  • Quartz:
    • Generally more affordable than granite, with prices varying based on quality and design. Installation costs can also be lower due to the ease of handling and cutting.
  • Granite:
    • Typically comes at a higher price point, especially for exotic varieties. The cost may also increase based on the complexity of the installation process.
  1. Environmental Impact
  • Quartz: The manufacturing process can consume more resources and energy. However, many quartz brands are now using eco-friendly practices and sustainable materials.
  • Granite: Being a natural stone, it has a smaller carbon footprint if sourced locally. However, transportation of granite can increase its environmental impact.

Conclusion: Ultimately, the choice between quartz and granite comes down to personal preference, lifestyle, and budget. Quartz offers versatility and low maintenance, while granite boasts natural beauty and durability. Consider your kitchen’s design and how you plan to use the space to make an informed decision.

Maximizing Space in a Small Kitchen: Design Tips from Rockwood Kitchens

Small kitchens can be challenging, but with the right design strategies, you can maximize every square inch to create a functional and stylish space. Here are some expert tips from Rockwood Kitchens to help you make the most of your small kitchen.

1. Opt for Open Shelving

Open shelving is a great way to create the illusion of more space. It allows you to display your favorite dishes and decor while keeping essentials easily accessible. Consider floating shelves above countertops to free up cabinet space and make the kitchen feel airier.

2. Choose Multi-Functional Furniture

In a small kitchen, every piece of furniture should serve multiple purposes. Look for an island with storage options or a dining table that doubles as a prep space. This way, you maximize functionality without overcrowding the room.

3. Utilize Vertical Space

Make the most of your vertical space by installing cabinets that extend to the ceiling. This not only provides additional storage but also draws the eye upward, making the kitchen feel larger. Use the top shelves for items you use less frequently.

4. Light Colours and Reflective Surfaces

Incorporating light colours, such as whites and soft pastels, can make a small kitchen feel more open and inviting. Additionally, using reflective surfaces, such as glossy tiles and stainless steel appliances, can enhance natural light and create a sense of spaciousness.

5. Smart Storage Solutions

Invest in smart storage solutions like pull-out drawers, corner cabinets, and lazy Susans to maximize accessibility. These features allow you to utilize every nook and cranny of your kitchen efficiently, keeping it organized and clutter-free.

Conclusion

Designing a small kitchen doesn’t have to be daunting. By utilizing open shelving, multi-functional furniture, and smart storage solutions, you can create a space that feels both spacious and functional. For personalized design solutions tailored to your kitchen, Rockwood Kitchens is here to help.


man, write, plan-593333.jpg

Planning your kitchen renovation

A kitchen can be one of the hardest rooms of the house to renovate requiring many more decisions than any other room. When done correctly however, there is no reason the process needs to be a long and difficult one. The following article outlines the process step by step so you get a dream kitchen and not a kitchen nightmare.


SET GOALS – DETERMINE THE SCOPE OF YOUR PROJECT
One of the first things to determine when starting a kitchen renovation is the scope of the work required. Consider the current layout and condition of your existing kitchen and make a wish list of the items you would like to change. Maybe your kitchen is in good condition and a countertop replacement is a great way to update the look without breaking the bank. Other kitchens will require a full renovation and include a new floor, cabinets, countertop, hardware and new appliances. Whichever side you find yourself on, the best way forward is to start by creating a design and fine tune your goals.

START WITH A PLAN – WORK WITH A DESIGNER
A great way to start a kitchen project and keep it running smoothly is to work with a designer or kitchen consultant. A quick design consultation can help answer some of your questions and are usually free. The goal for the designer will be to understand the scope of the project and get a sense of the future kitchen you are trying to create. This way you get a more accurate quote based on a physical design.

The design will give you good sense of what the final design will look like and a detailed list of the items included in your quote. Removing most of the guess work and reducing the chance of unexpected cost. A good kitchen supplier will offer 3D photorealistic images so you can see how your color selections are coming together and see if the design is matching up with the kitchen you imagined.

CREATE YOUR LOOK – COLOR AND MATERIAL SELECTIONS
There are many choices of colors, styles, materials and patterns for every element within the kitchen. Figuring out where to start can be a little overwhelming. You can begin with cabinet color and style selections and match other elements to them or select a quartz or granite pattern and start matching to it. There is no right or wrong way to begin. A good rule would be to start with the big items first and work back to the small details. Since the cabinets and countertop are the most visual elements, determine the design style and typically make up a large part of the budget, these elements make obvious points.

SEE YOUR VISION – CREATE A FIRST DRAFT DESIGN
Some kitchen companies’ offer free or fee based design services. They can create a first draft design based on your description, wish list and project goals in order to provide an accurate quote. A basic sketch of the room with measurements and some details about your new or existing appliances is all a designer would need to get started with a floor plan and estimate.

Depending on the number of alterations in the new design you may also need the services of a tile installer, a plumber and/or an electrician. The floor plan is useful for these trades to estimate a more accurate price as they have a clear picture of the work to be done.

COMPARE QUOTES – ESTIMATED COST vs BUDGET EXPECTATIONS
You now have the quotes and estimates and it’s time to see if your project goals are aligned to the budget. You may find yourself below or close to your original budget expectations and ready to move forward or over budget and asking yourself some tough questions.

MAKE CHANGES – REVIEW AND REVISE THE PROJECT AND DESIGN
When a projects estimated cost are above your set budget you will have 3 options. Increase the budget, reduce the cost or purchase cheaper products.

Eliminating some decorative items or choosing a less expensive countertop are ways to reduce a budget fast without sacrificing too much of the overall look. The project could also be done in stages with the main kitchen installed first and an island, decorative features or a pantry added at a later date. This would generally cost a little more in the long run however as the installer would have to return and set up for construction a second time.

You could simply purchase cheaper cabinets and countertops however be sure to lower your expectations regarding longevity. You may get the overall number of cabinets you preferred but the kitchen may look inexpensive and flimsy. There is an ideal balance between quantity, quality and cost so be cautious of sacrificing too much of one or the other.

Several revisions may be needed to get the design and budget aligned but remember not to get caught up in the details. Unless you are considering big changes or a completely different layout your initial estimates will not change much and you may be doing more work than needed.

MAKE FINAL SELECTIONS – SCHEDULE INSTALLATION
One of the last things you will need to do is make final selections on the supplier, installer and trades you want to work with, pay required deposits and create an installation schedule. Ideally when the renovation includes a new floor you will want to remove the old kitchen and replace the old floor before installing the new kitchen. This could mean several weeks without a usable kitchen, make sure to give yourself plenty of time to plan and coordinate the installers and trades and prepare your temporary cooking arrangements as required.

DOUBLE CHECK – FINAL MEASURE AND SITE VISIT
Most kitchen suppliers who also offer installation will come out to your home for a final measure to confirm the design is accurate. This allows for a smoother installation and avoids extra cost and issues.

If you are doing a self-installation you are typically responsible for confirming the details of the design and layout. Make sure to do plenty of re-search if you are new to this type of work, and be sure you have all the necessary tools before starting the project.

TIME TO START RENOVATING – CABINET AND COUNTERTOP INSTALLATION
When just replacing the countertop, installation can take a few hours to a day. Remove the old countertop a day or several hours before delivery of your new countertop to reduce down time.

More complex renovations will start with a complete removal of the countertops, cabinets, backsplash and/or floor. The demolition phase can be done through the kitchen supplier, contractor or make it a DIY project.

Cabinet installation can take anywhere from 3-7 days depending on the size and complexity of the design. After the lower cabinets are installed it’s time to template for your new countertop. This takes generally takes less than an hour with modern equipment. Delivery and installation of the stone will take between 1-3 weeks on average. The kitchen is somewhat usable before the countertop is in place. The range, range hood, microwave and refrigerator can usually be operational.

COMPLETION – THE FINAL TOUCHES
After the main elements are in place you can now install a backsplash, handles, place appliances, stock cabinets and start enjoying your kitchen.

London Grey Sample Door

Our New London Grey Cabinet Collection

The newest addition to the Rockwood Cabinetry Collection now available!

Rockwood kitchens is pleased to announce that we have added a new cabinet style to the Rockwood cabinetry collection. After one of our company co presidents traveling to the other side of the world to oversee that everything ran smoothly in the production of our new product we finally have gotten the colour and style perfect! This new cabinet is called “London Grey” and offers a very sleek, modern contemporary look. London Grey is now available in stores and online so come in and talk to one of our designers today about getting your free quote!

RockWood Kitchens . Affordable Custom Cabinetry . Granite . Quartz

BarrieOrilliaCollingwoodNewmarketVaughan – Woodbridge – TorontoGTA
MississaugaPickeringAjaxKawartha LakesHamiltonBurlingtonMiltonOakvilleKitchener